

Property Details
8 ERTLER LANE, Huntsville (Brunel), Ontario, P1H1S7
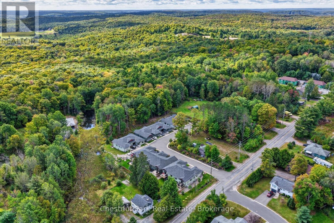
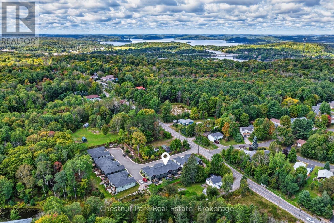
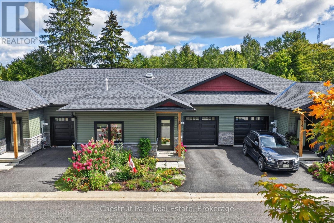
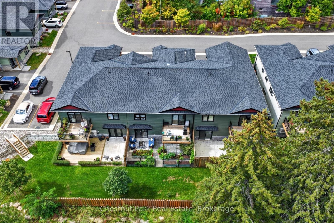
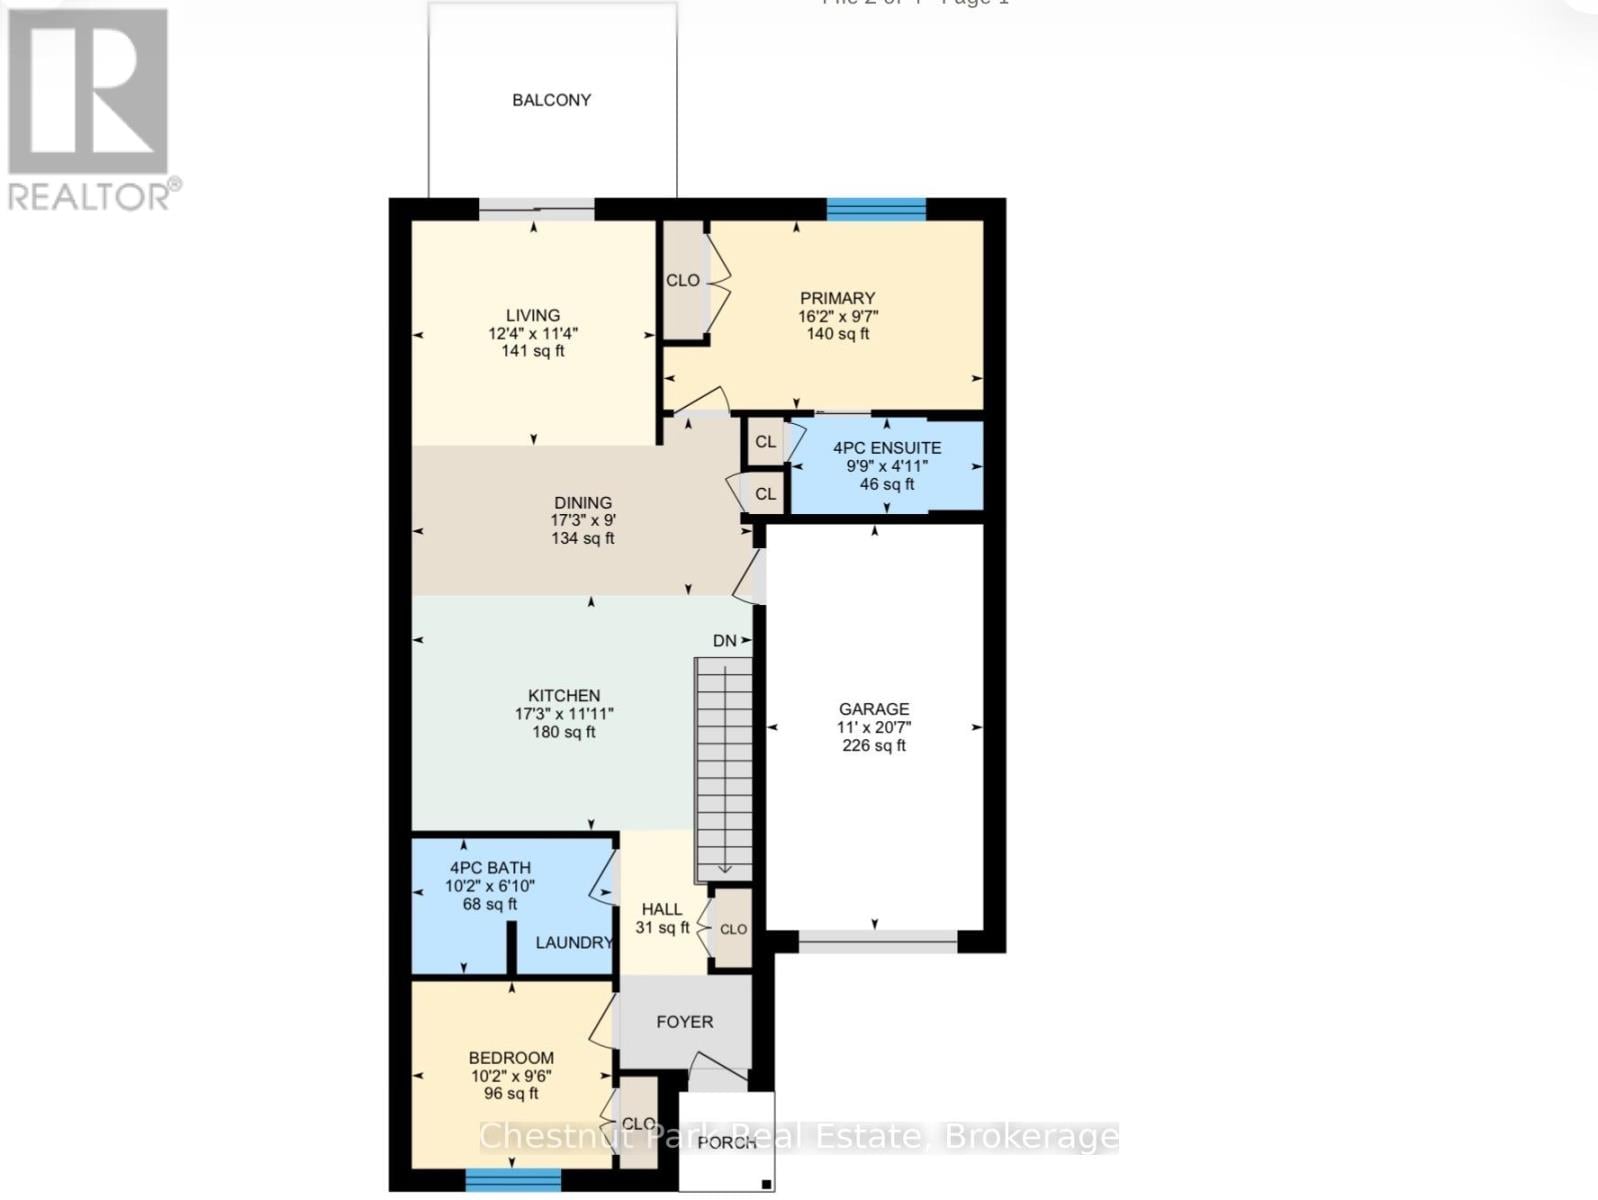
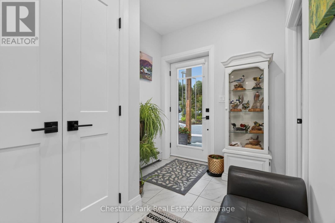
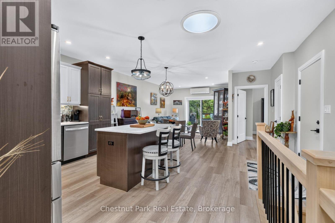
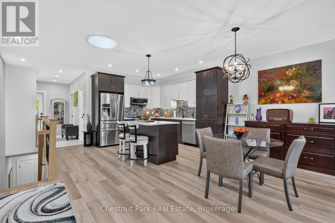
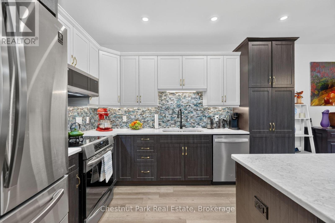
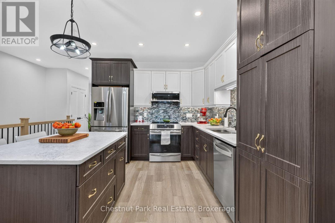
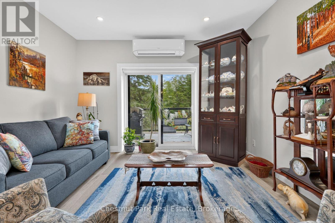
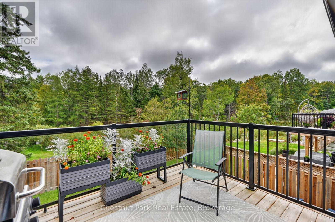
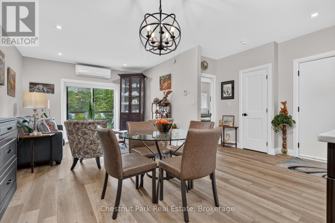
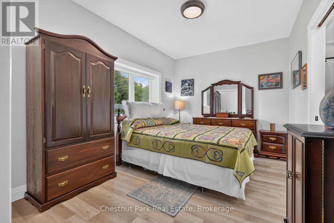
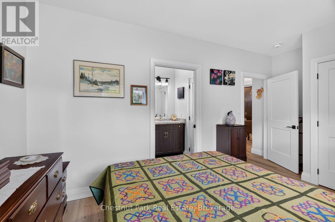
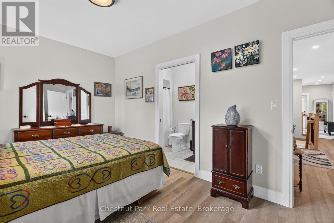
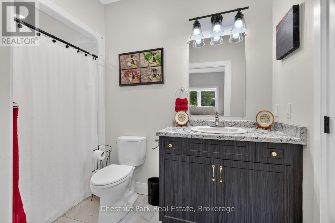
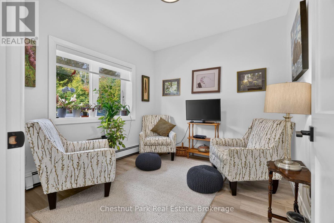
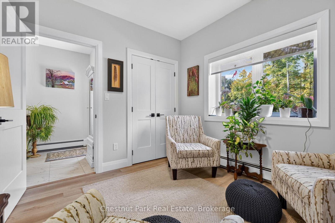
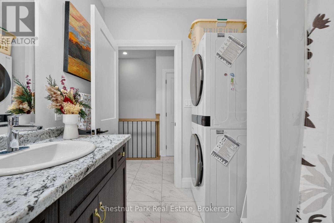
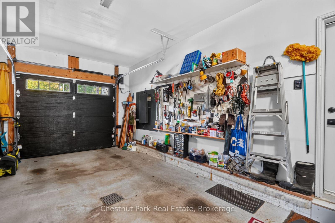
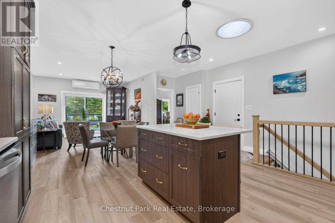
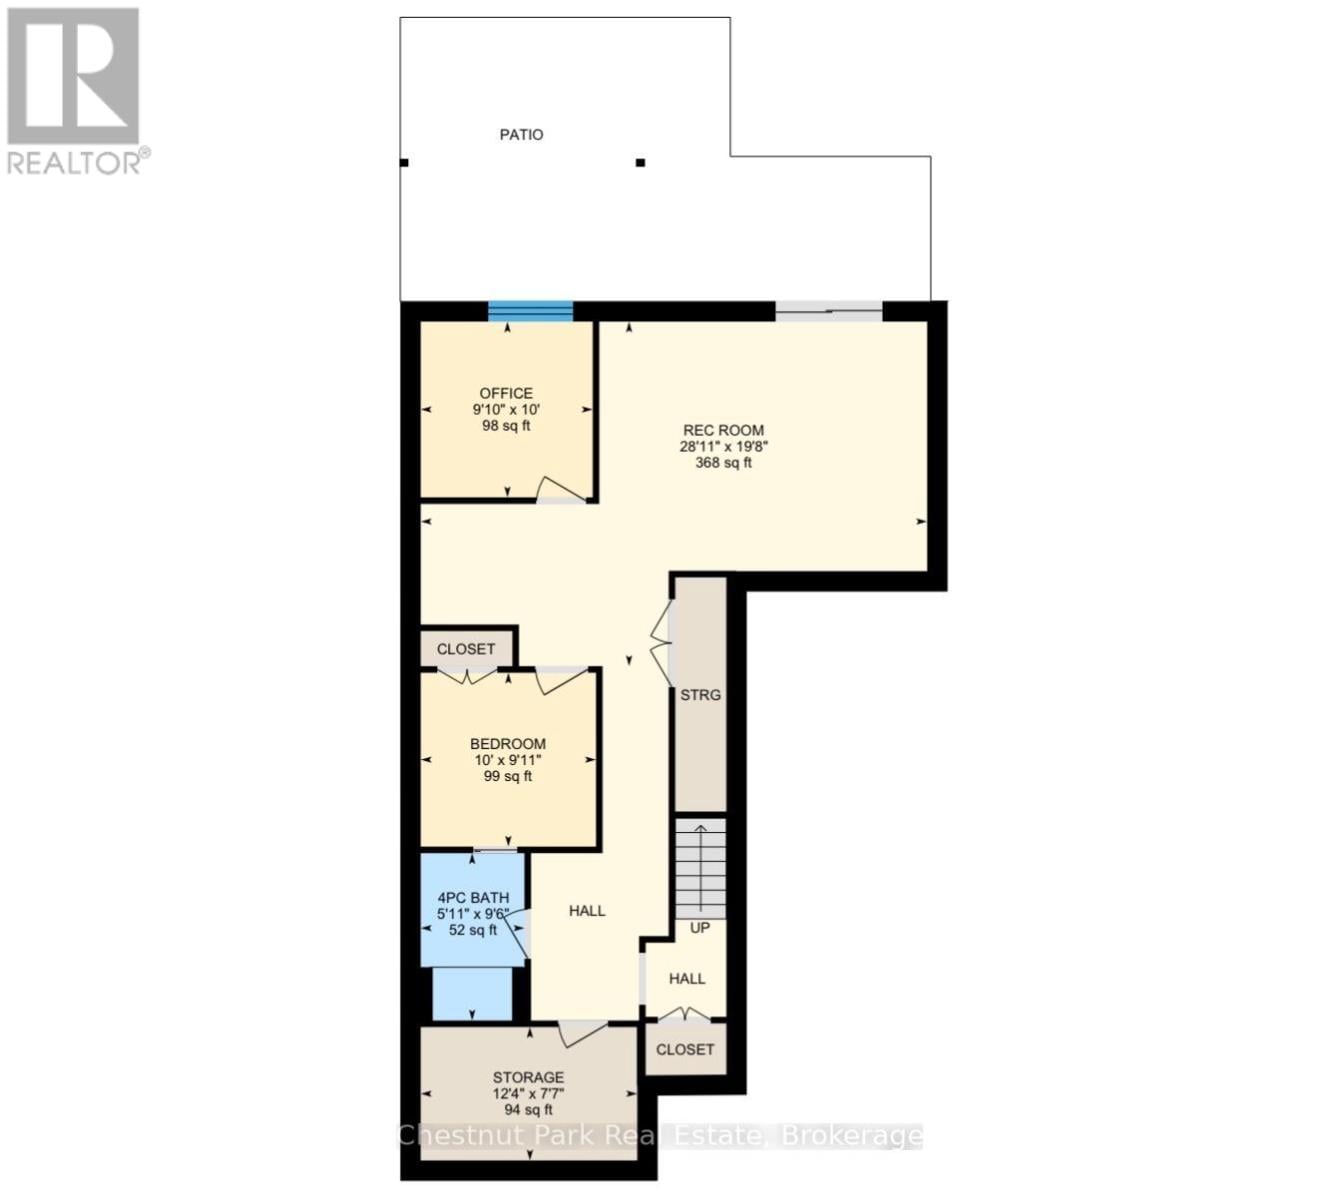
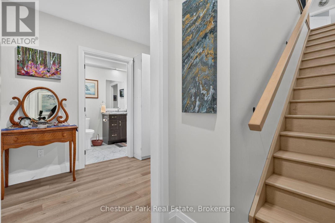
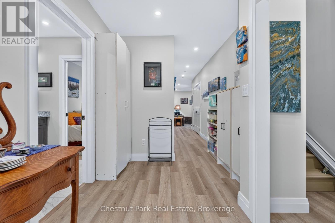
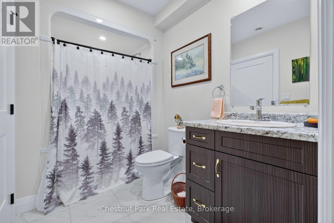
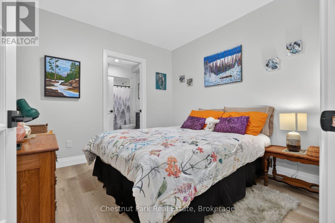
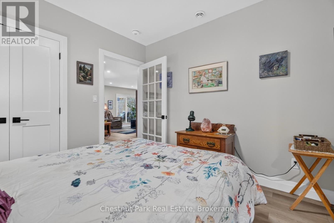
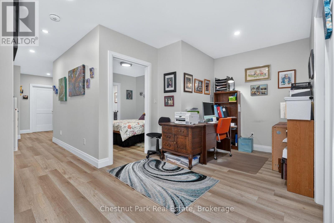
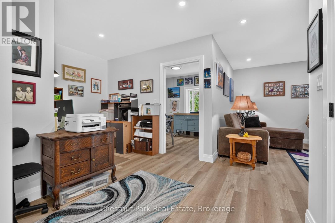
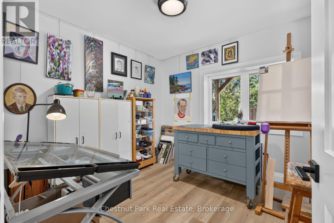
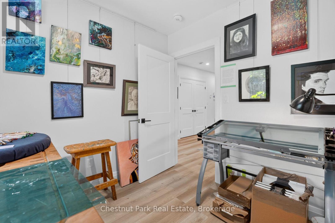
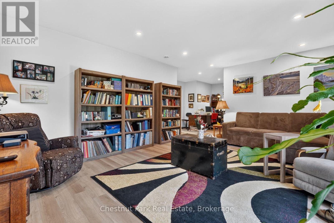
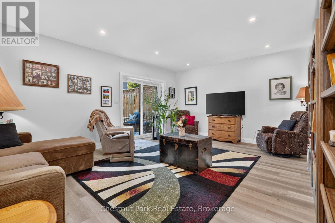
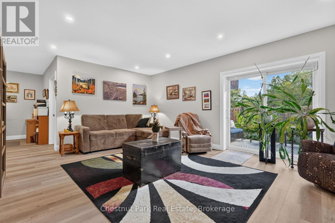
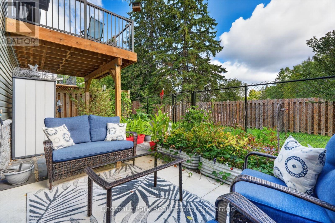
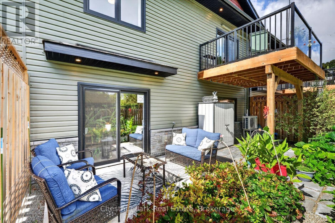
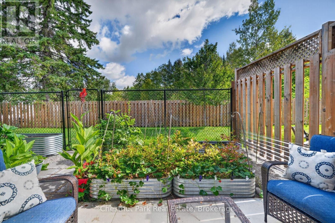
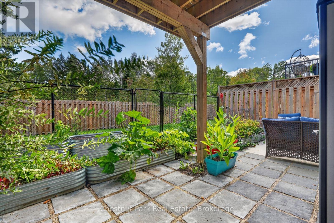
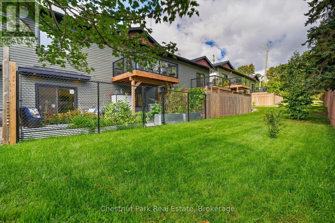
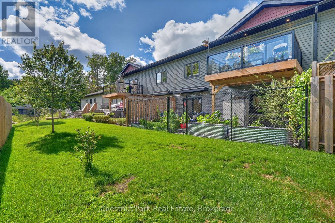
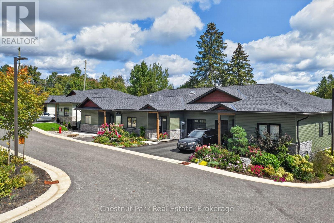
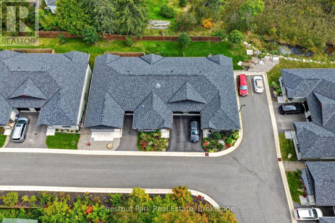
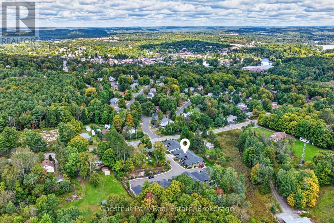
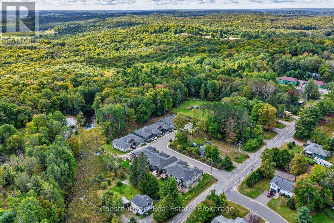
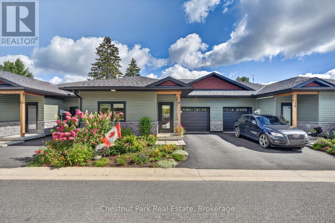
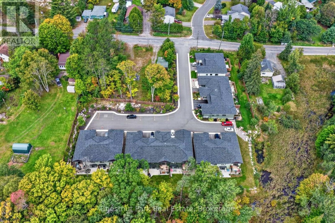
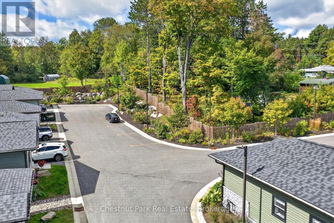
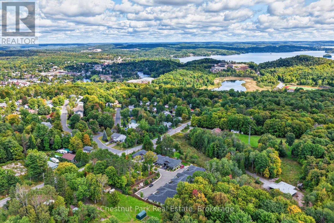
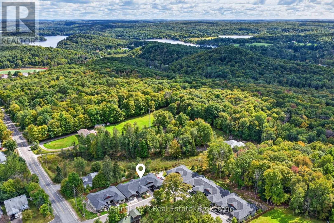
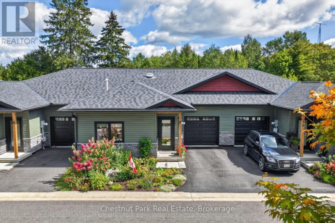
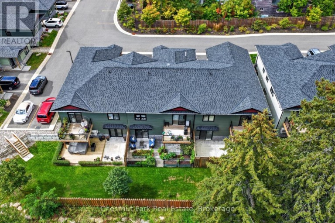
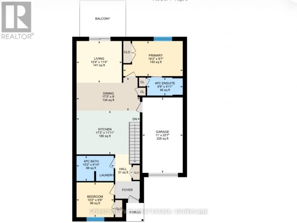
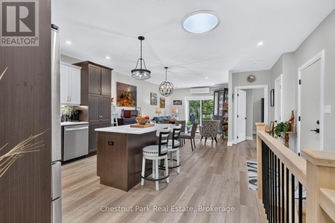
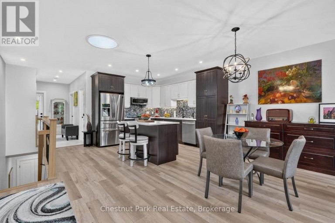
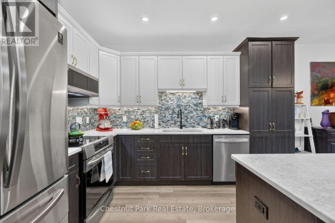
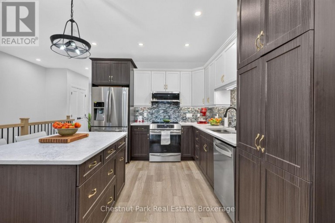
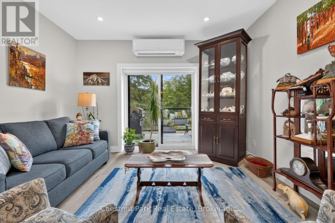
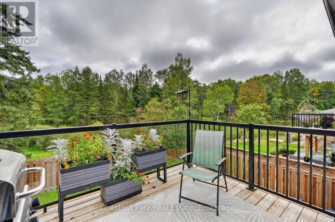
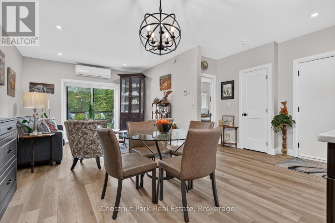
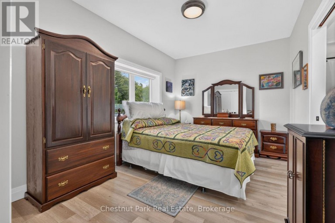
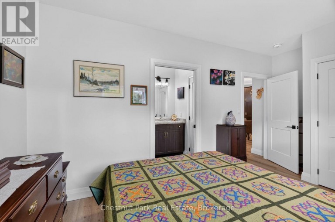
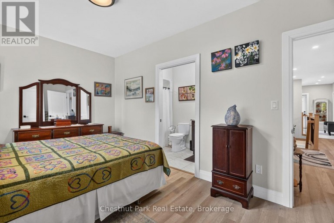
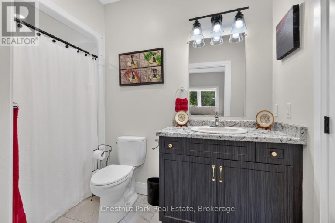
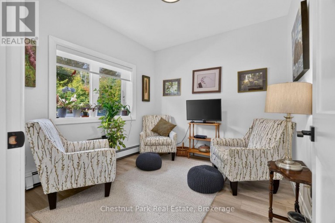
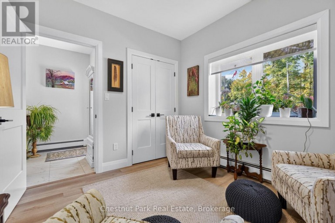
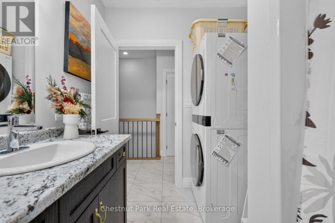
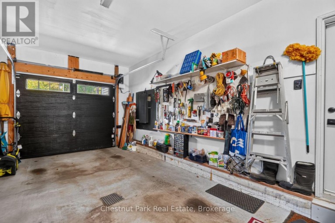
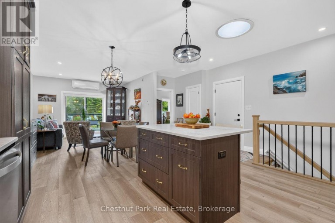
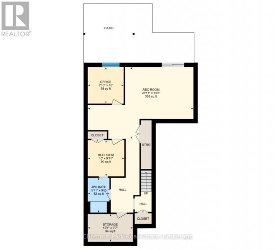
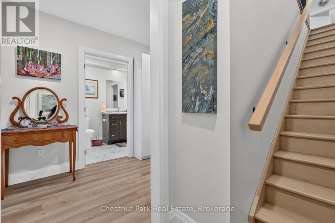
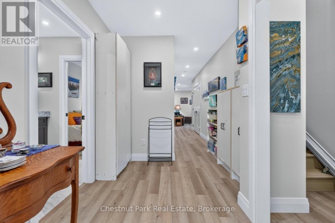
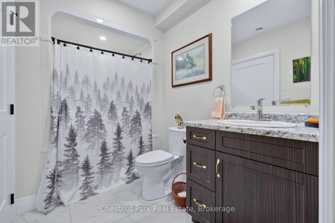
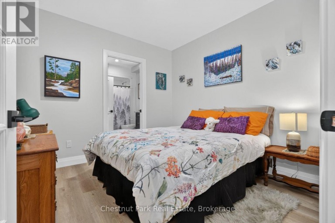
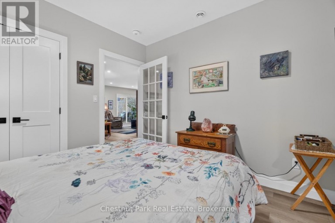
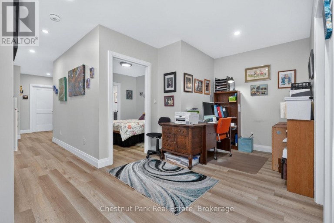
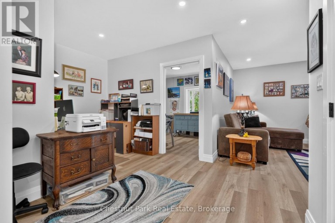
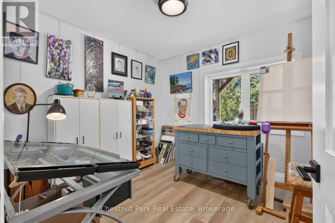
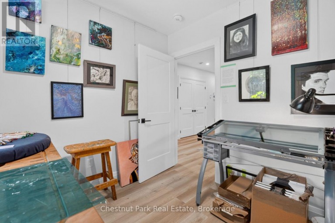
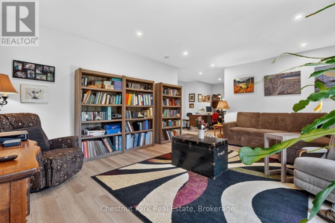
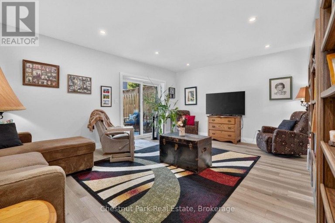
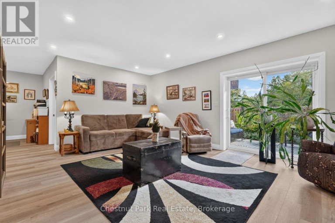
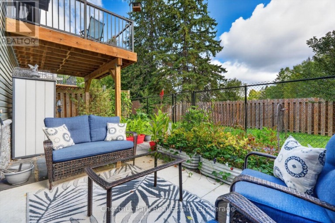
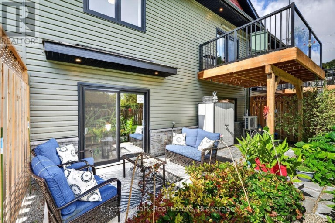
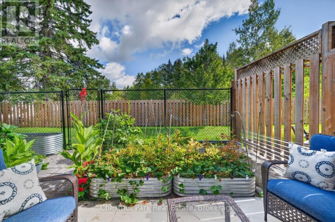
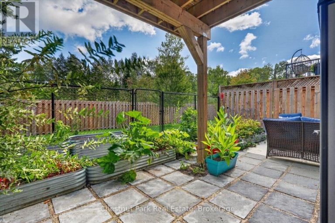
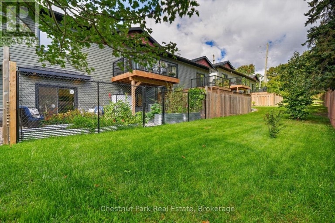
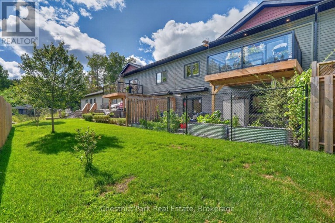
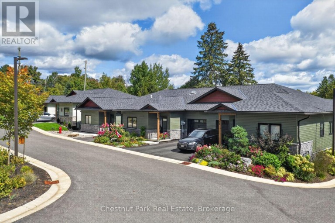
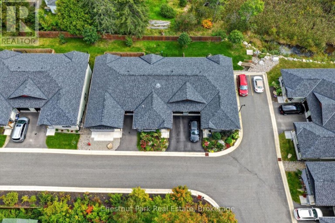
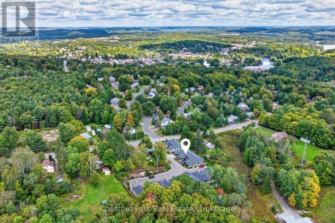
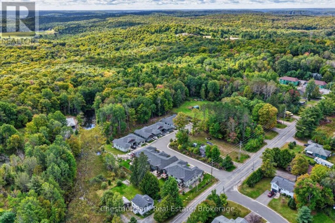
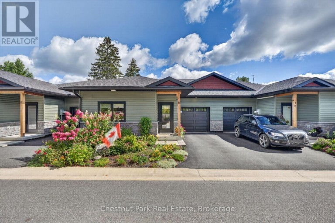
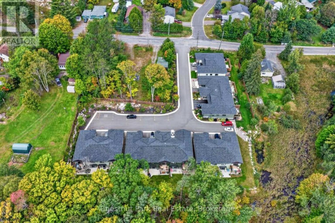
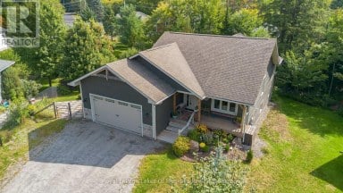
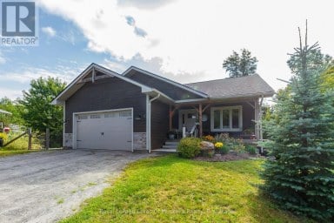
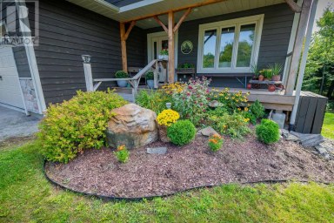
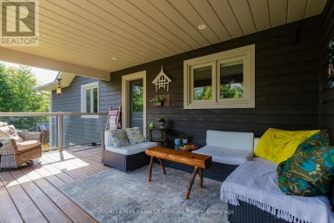
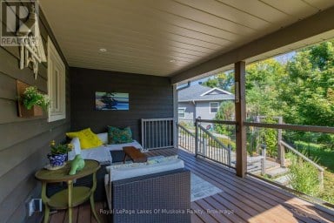
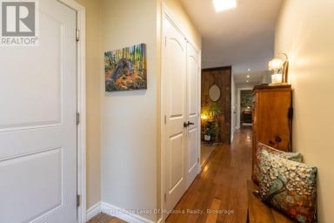
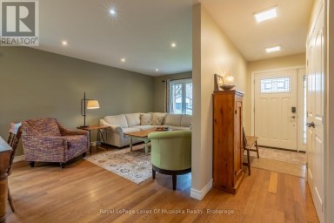
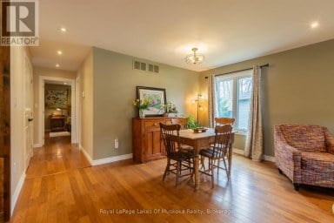
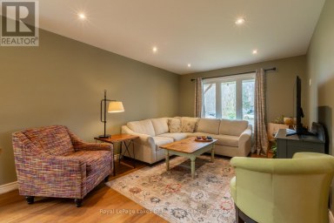
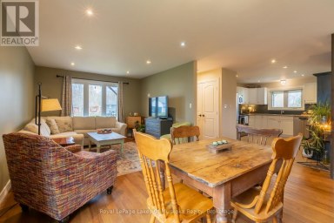
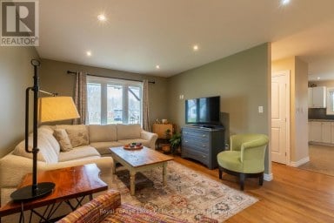
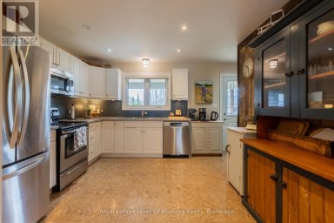
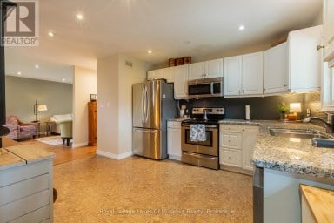
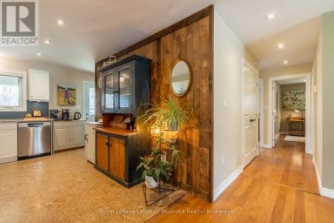
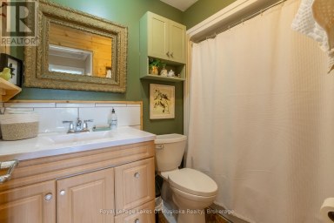
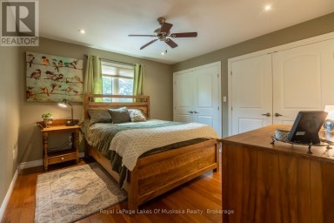
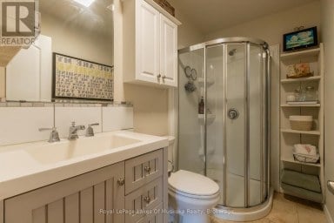
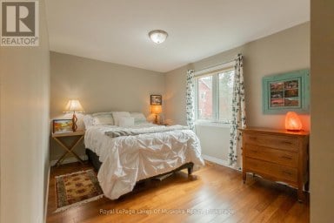
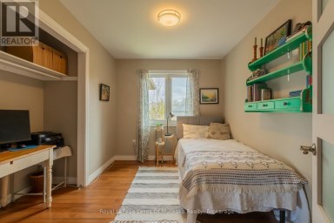
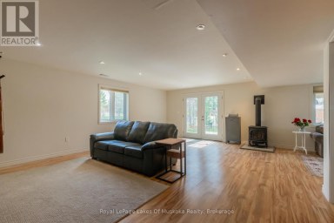
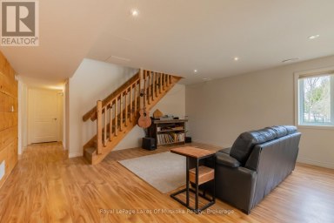
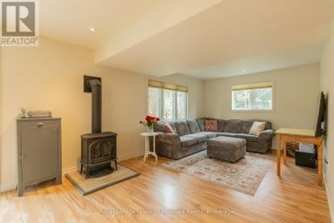
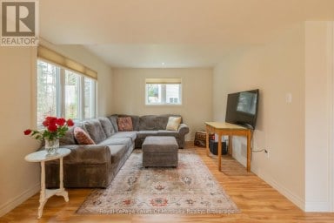
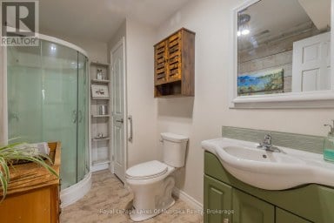
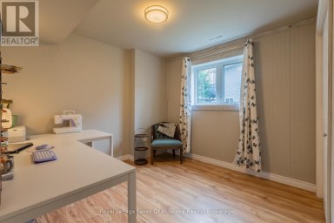
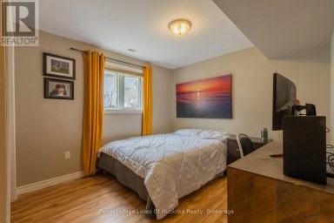
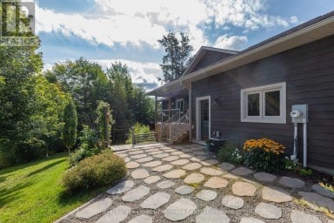
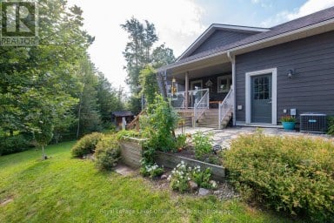
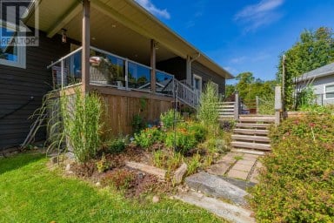
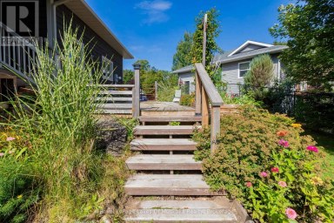
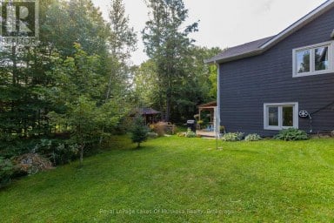
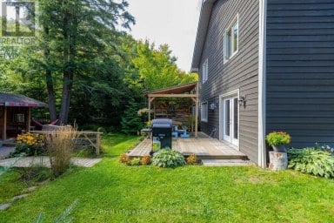
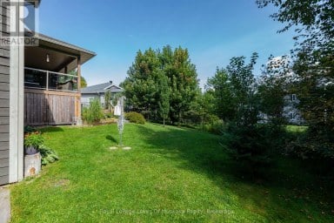
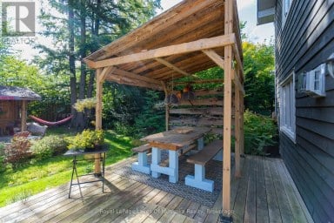
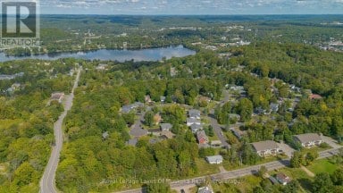
Bright, thoughtfully designed, and exceptionally versatile, this approx 2,300 sq.ft. bungalow townhome offers the rare convenience of true main-floor living with plenty of additional space below. Upgraded features throughout are sure to impress! The bungalow level centres around an open-concept kitchen, dining, and living area, creating an easy space for everyday life and entertaining. Two bedrooms are located on this floor, including a private primary suite with its own ensuite, while a second full bathroom and main-floor laundry add everyday practicality. With everything you need on one level, the home is equally well suited to full-time living, downsizing, or hosting family and friends. The fully finished walkout lower level adds an entirely separate dimension to the home, with a third bedroom, semi-ensuite bathroom, dedicated office space (or 4th bedroom), and a generous family room. Sliding doors open directly to the backyard, making it easy to move between indoor and outdoor living. A utility/storage room provides additional space for seasonal belongings, hobbies, and all the extras that come with four-season Muskoka living. Outside, the property boasts an unusually generous 17' x 30' patio area. Fully fenced and thoughtfully landscaped, it features multiple raised garden beds and a comfortable sitting area, with the option to open the gate and enjoy the adjoining grassed yard. Whether you're looking to garden, relax outdoors, or simply have room for pets and visiting family to enjoy, this is a backyard that feels much more like a traditional home than a typical townhome setting. An attached, deep single-car garage with direct interior access adds another layer of convenience, while the combination of thoughtful interior space and an easy-care, no-maintenance condo lifestyle makes this a home that can be enjoyed immediately - and one that will also adapt beautifully over time. Book your appointment today to view this special offering. (id:2471)

Chestnut Park Real Estate Ltd. Brokerage - Port Carling
- 705-645-7123
- 705-765-6878
- 705-765-7330
- cameronandkarenwhite@gmail.com
- Property Address: 8 ERTLER LANE, Huntsville (Brunel), Ontario, P1H1S7
- Community Name: Brunel
- Property Type: Single Family
- Zoning Description: R3
- Title: Condominium/Strata
- Driveway: Attached Garage, Garage, Inside Entry
- Total Parking Spaces: 2
- Maintenance Fee: 230.00
- Structure Style: Row / Townhouse
- Storeys: 1
- Floor Space: 1000 - 1199 sqft
- Building Age: 0 to 5 years
- Bedrooms: 2 + 2
- Bathrooms: 3-Total
- Basement Type: N/A, N/A (Finished)
- Heating Type: Natural gas, Heat Pump, Radiant heat
- Cooling: Wall unit, Air exchanger
- Exterior Type: Vinyl siding, Stone
- Foundation Type: Insulated Concrete Forms
- Appliances Included: Garage door opener remote(s), Water Heater - Tankless, Blinds, Dishwasher, Dryer, Microwave, Stove, Washer, Refrigerator
- Structures: Patio(s), Deck
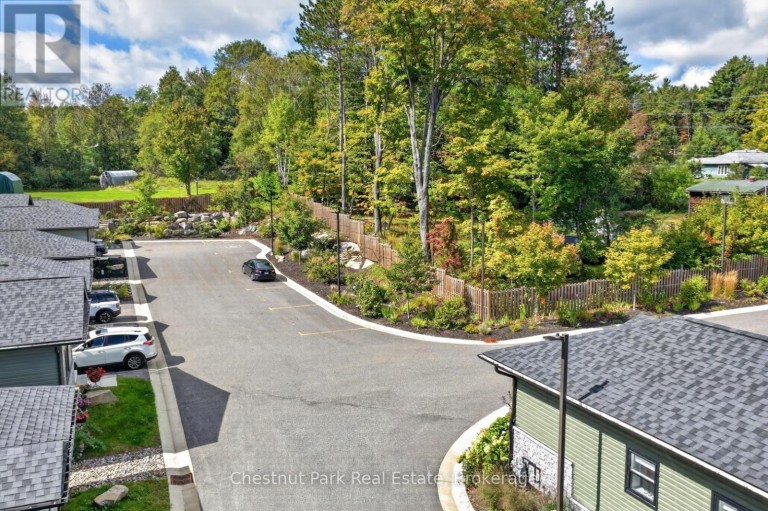
- Cul-de-sac
- Level lot
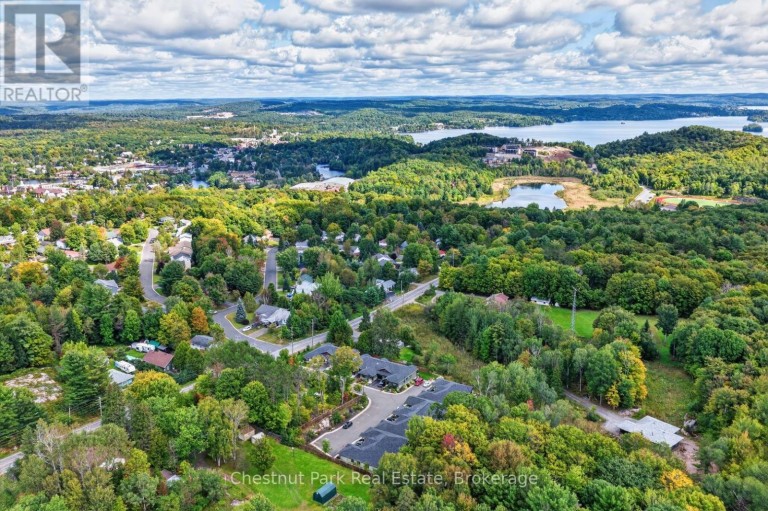
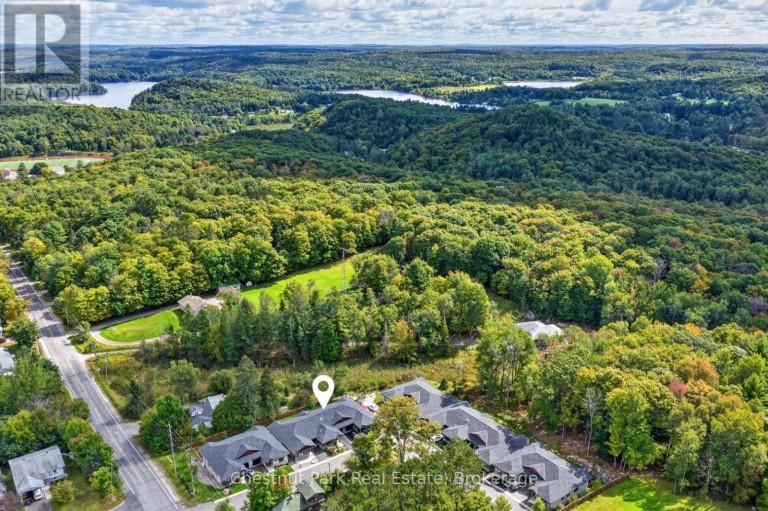
- Wooded area
- Balcony
- Landscaped
- Pets Allowed With Restrictions
| Type | Level | Dimensions |
|---|---|---|
| Bedroom 2 | Main level | 2.89 m x 3.1 m |
| Bathroom | Main level | 2.09 m x 3.1 m |
| Kitchen | Main level | 3.63 m x 5.26 m |
| Dining room | Main level | 2.75 m x 5.26 m |
| Living room | Main level | 3.47 m x 3.77 m |
| Primary Bedroom | Main level | 2.92 m x 4.93 m |
| Bathroom | Main level | 1.49 m x 2.97 m |
| Recreational, Games room | Ground level | 5.99 m x 8.81 m |
| Utility room | Ground level | 2.31 m x 3.76 m |
| Bathroom | Ground level | 2.9 m x 1.8 m |
| Bedroom 3 | Ground level | 3.02 m x 3.05 m |
| Bedroom 4 | Ground level | 3.05 m x 2.99 m |
Listing Offices: Chestnut Park Real Estate

This REALTOR.ca listing content is owned and licensed by REALTOR® members of The Canadian Real Estate Association. REALTOR®, MLS® and the associated logos are trademarks of the Canadian Real Estate Association. This website is operated by a brokerage or salesperson who is a member of The Canadian Real Estate Association and is licensed to trade residential and/or commercialreal estate. Any out of province listing content on this website is not intended to solicit a trade in real estate. Any consumers interested in out of province listings must contact a person who is licensed to trade in real estate in that province. All information displayed on this website is believed to be accurate but is not guaranteed and should be independently verified. No warranties or representations are made of any kind.


If you've been searching for a 4 bedroom home in...
- 4 Beds
- 4 Baths
There's something special about a quiet cul-de-sac where neighbours still...
- 5 Beds
- 3 Baths


First time offered in many years, this stone front lovingly...
- 4 Beds
- 4 Baths
This website is operated by a member of The Canadian Real Estate Association (CREA). The content on this website is owned or controlled by CREA. By accessing this website, the user agrees to be bound by these terms of use as amended from time to time, and agrees that these terms of use constitute a binding contract between the user, and CREA.
The content on this website is protected by copyright and other laws, and is intended solely for the private, non-commercial use by individuals. Any other reproduction, distribution or use of the content, in whole or in part, is specifically prohibited. Prohibited uses include commercial use, "screen scraping", "database scraping", and any other activity intended to collect, store, reorganize or manipulate the content of this website.
REALTOR®, REALTORS®, and the REALTOR® logo are certification marks that are owned by REALTOR® Canada Inc. and licensed exclusively to The Canadian Real Estate Association (CREA). These certification marks identify real estate professionals who are members of CREA and who must abide by CREA's By-Laws, Rules, and the REALTOR® Code. The MLS® trademark and the MLS® logo are owned by CREA and identify the professional real estate services provided by members of CREA.
The information contained on this website is based in whole or in part on information that is provided by members of CREA, who are responsible for its accuracy. CREA reproduces and distributes this information as a service for its members, and assumes no responsibility for its completeness or accuracy.
We may at any time amend these Terms of Use by updating this posting. All users of this site are bound by these amendments should they wish to continue accessing the website, and should therefore periodically visit this page to review any and all such amendments.