

Property Details
31 HUTCHESON BEACH ROAD E, Huntsville (Chaffey), Ontario, P1H1N4
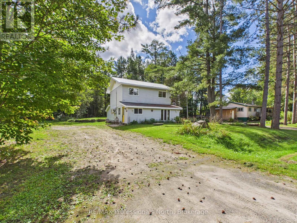
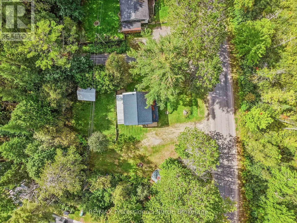
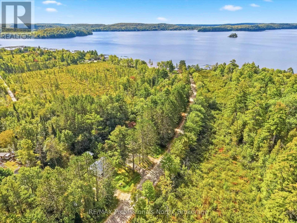
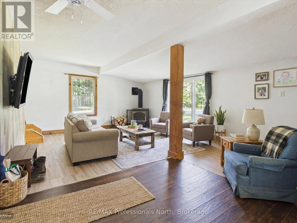
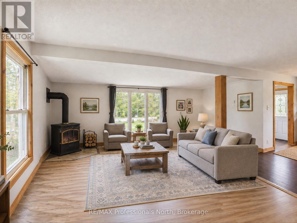
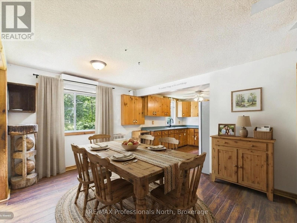
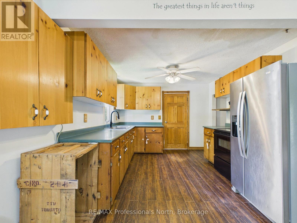
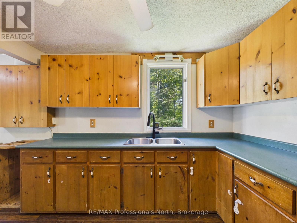
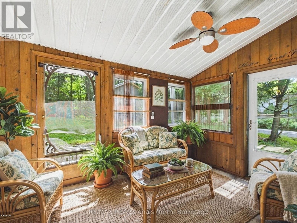
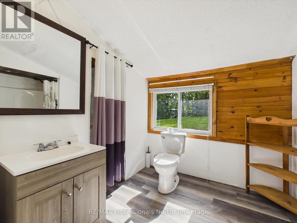
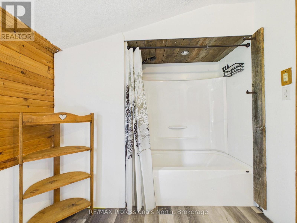
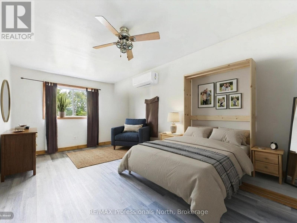
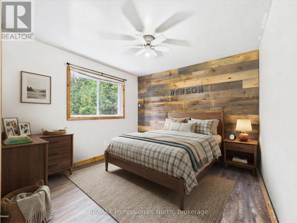
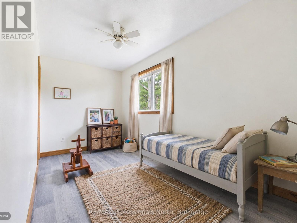
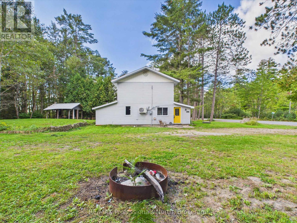
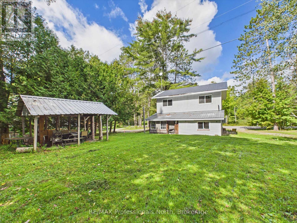
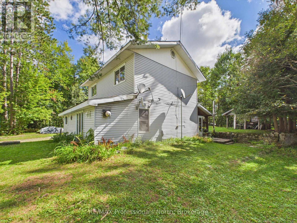
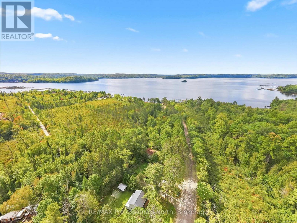
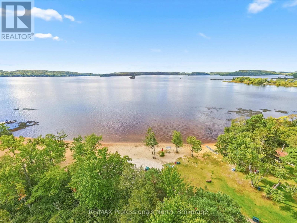
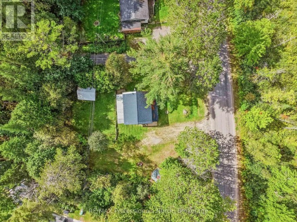
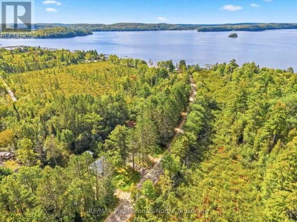
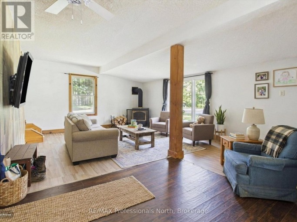
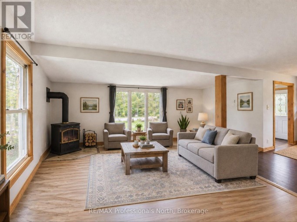
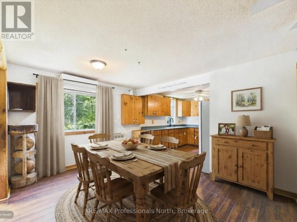
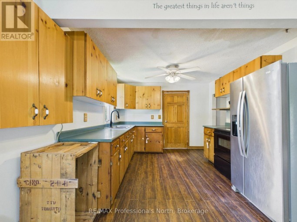
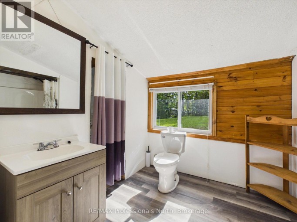
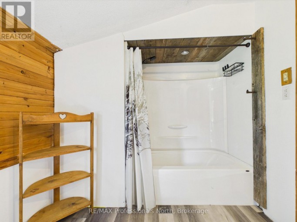
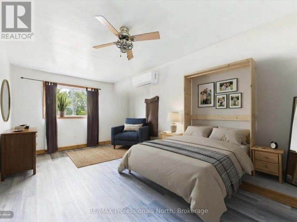
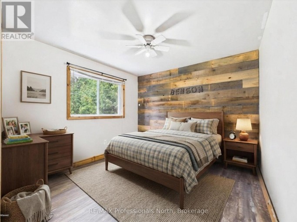
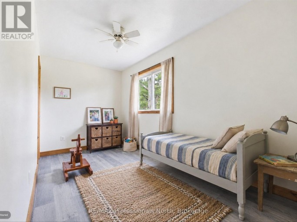
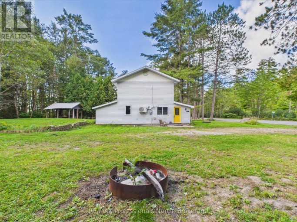
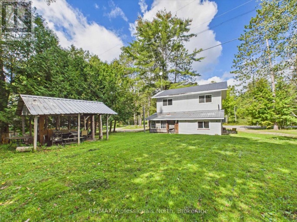
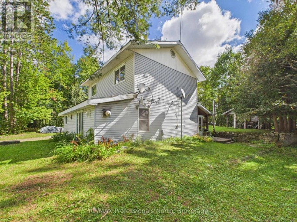
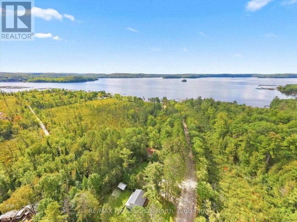
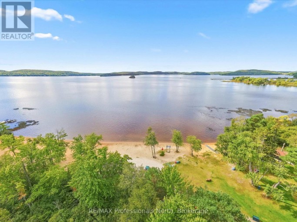
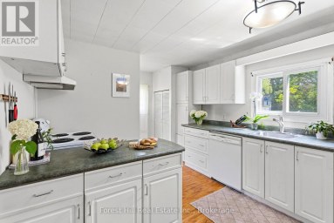
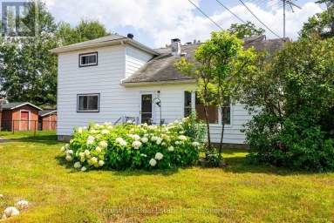
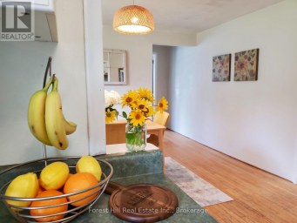
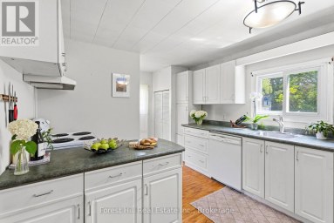
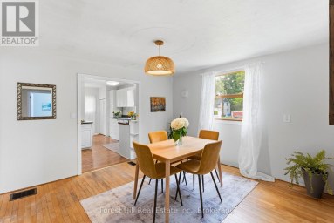
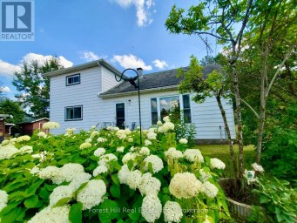
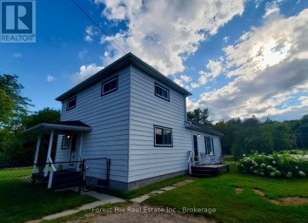
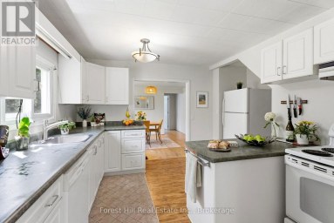
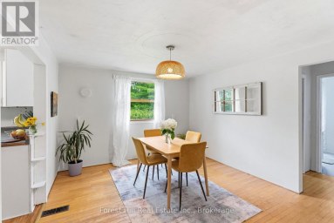
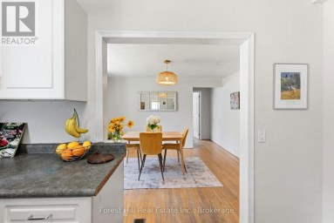
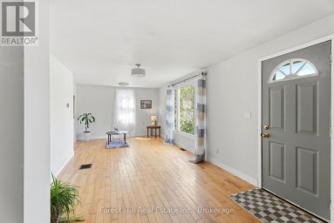
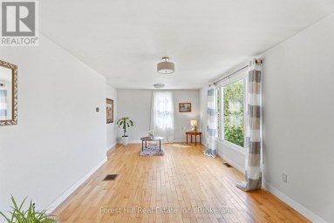
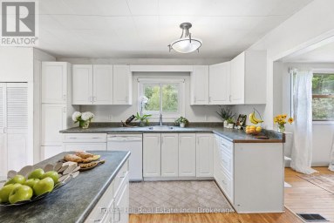
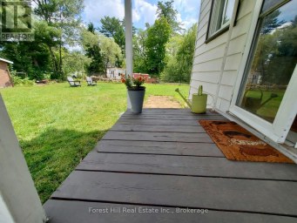
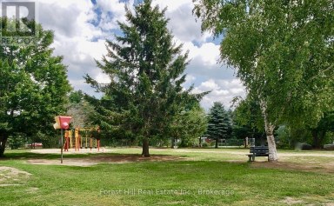
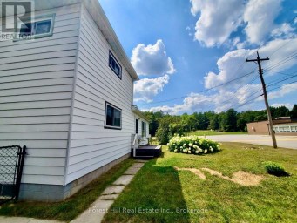
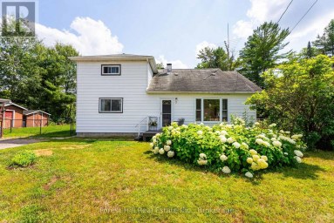
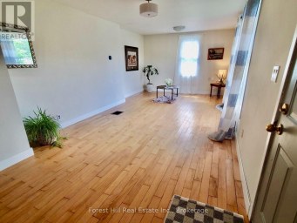
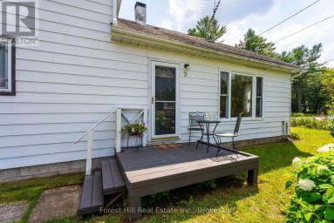
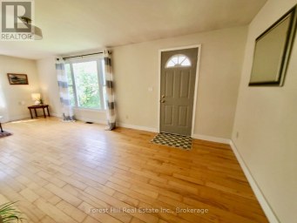
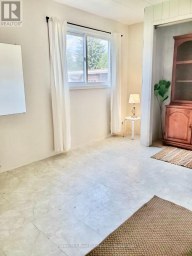
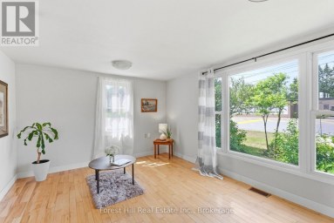
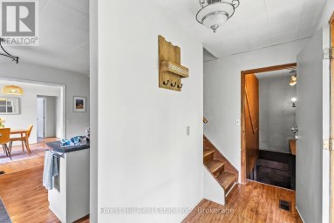
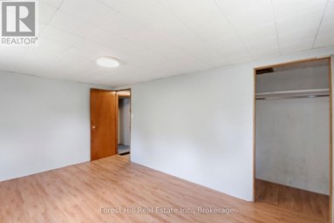
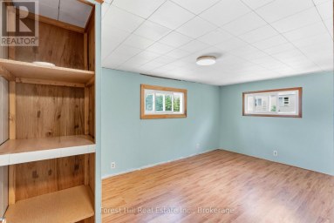
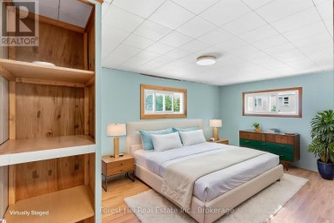
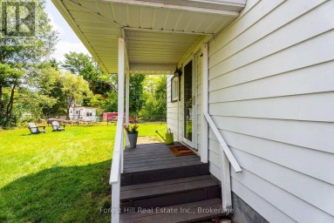
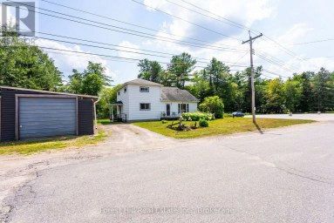
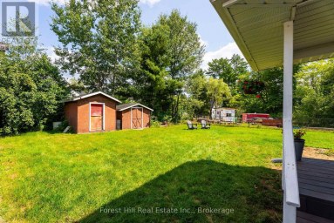
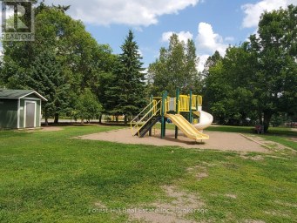
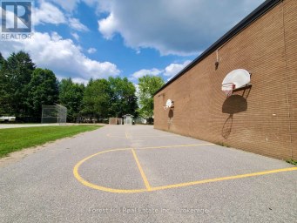
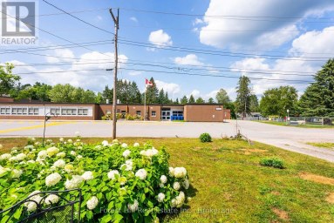
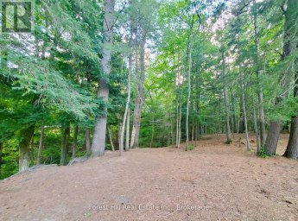
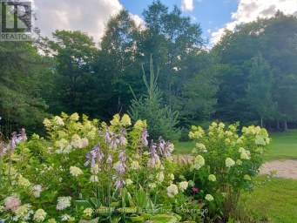
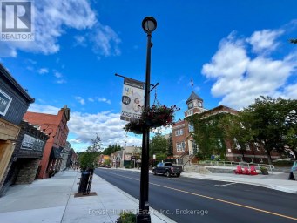
Here is a great little opportunity in Huntsville, perfectly positioned just steps from Hutcheson Beach on beautiful Lake Vernon and public boat launch. With three bedrooms, one bath and a nice yard, this home offers an effortless way to enjoy all that Muskoka has to offer without being directly on the water. Inside, there is plenty of opportunity to add your own personal style and make the space your own. Whether you are looking for a weekend getaway, an affordable first home or a place to settle into and enjoy for years to come, this one has the right ingredients. Spend summer days at the beach, launch the boat for an afternoon on Lake Vernon, or head into Huntsville for coffee, dinner, shopping, or a stroll through town - all just minutes away. The heart of Huntsville is approximately five minutes from your doorstep, making this a wonderfully convenient location for both everyday living and weekend escapes. With its friendly neighbourhood feel, great proximity to the lake and town, and a little room to make it your own, this could be just the spot for first-time buyers, weekend warriors or anyone looking for an affordable slice of Muskoka. Sometimes it is all about the location - and this one puts you right where you want to be! (id:2471)

Chestnut Park Real Estate Ltd. Brokerage - Port Carling
- 705-645-7123
- 705-765-6878
- 705-765-7330
- cameronandkarenwhite@gmail.com
- Property Address: 31 HUTCHESON BEACH ROAD E, Huntsville (Chaffey), Ontario, P1H1N4
- Community Name: Chaffey
- Property Type: Single Family
- Title: Freehold
- Lot Size: 60 x 120 FT
- Acreage: 60 x 120 FT
- Sewage Type: Septic System
- Water Type: Dug Well
- Driveway: No Garage
- Total Parking Spaces: 6
- Amenities Nearby: Beach, Place of Worship
- Structure Style: House
- Style: Detached
- Storeys: 2
- Floor Space: 1100 - 1500 sqft
- Bedrooms: 3
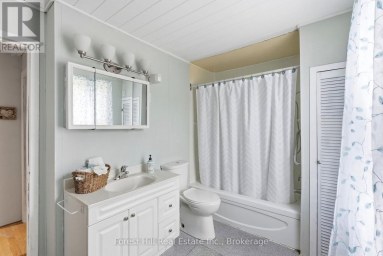
- Bathrooms: 1-Total
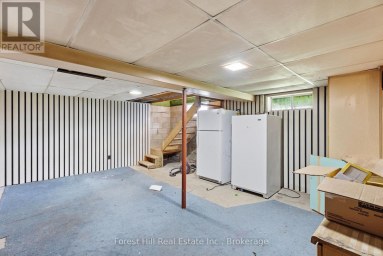
- Basement Type: None
- Heating Type: Electric, Propane, Heat Pump, Other
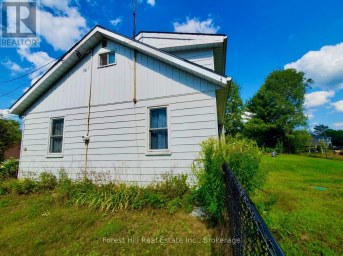
- Exterior Type: Vinyl siding
- Fireplace Present: True
- Foundation Type: Concrete
- Appliances Included: Water Heater
- Wooded area
- Flat site
- School Bus
| Type | Level | Dimensions |
|---|---|---|
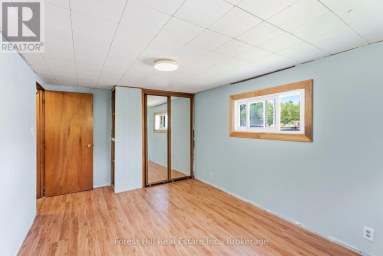
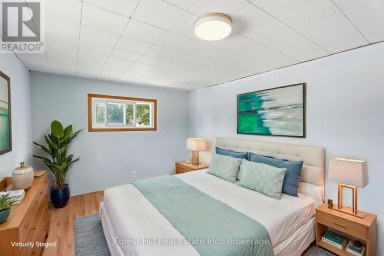
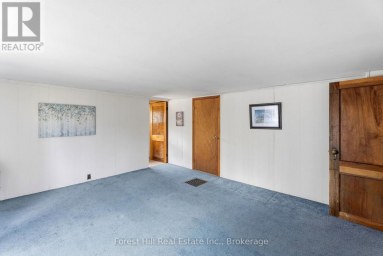
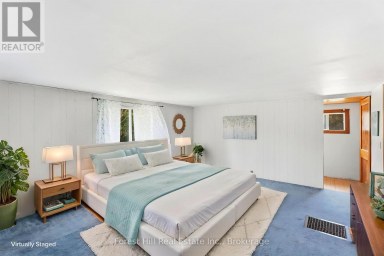
| Primary Bedroom | Second level | 6.4 m x 2.87 m |
| Bedroom 2 | Second level | 3.23 m x 3.18 m |
| Bedroom 3 | Second level | 3.91 m x 2.08 m |
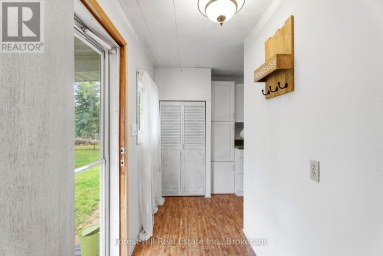
| Foyer | Main level | 2.16 m x 2.01 m |
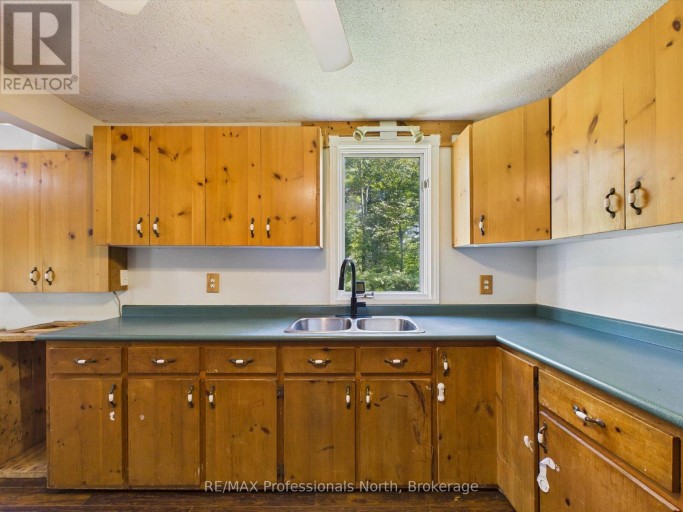
| Kitchen | Main level | 3.18 m x 6.48 m |
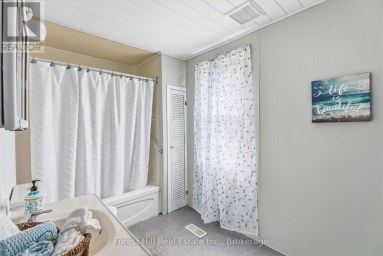
| Bathroom | Main level | 2.92 m x 2.31 m |
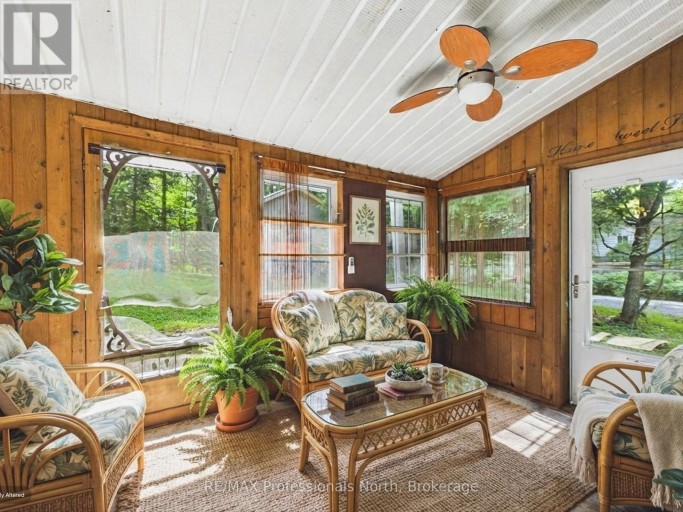
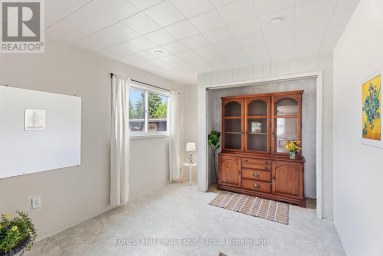
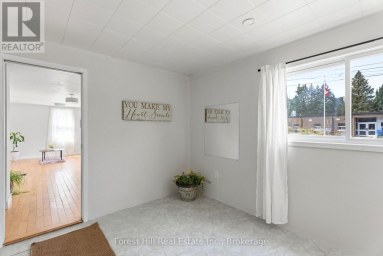
| Sunroom | Main level | 3.71 m x 2.21 m |
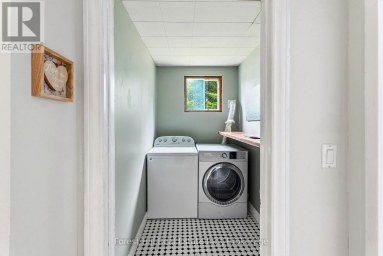
| Laundry room | Main level | 4.39 m x 3.25 m |
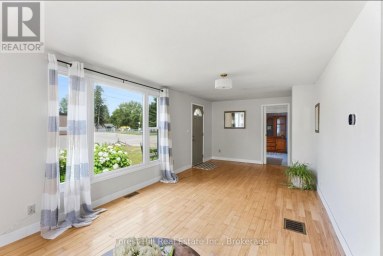
| Living room | Main level | 5.16 m x 4.24 m |
Listing Office: RE/MAX Professionals North

This REALTOR.ca listing content is owned and licensed by REALTOR® members of The Canadian Real Estate Association. REALTOR®, MLS® and the associated logos are trademarks of the Canadian Real Estate Association. This website is operated by a brokerage or salesperson who is a member of The Canadian Real Estate Association and is licensed to trade residential and/or commercialreal estate. Any out of province listing content on this website is not intended to solicit a trade in real estate. Any consumers interested in out of province listings must contact a person who is licensed to trade in real estate in that province. All information displayed on this website is believed to be accurate but is not guaranteed and should be independently verified. No warranties or representations are made of any kind.
Light, space, privacy and nature - right on the edge...
- 4 Beds
- 1 Baths


Attention renovators, investors, and handy buyers! This solid bungalow is...
- 3 Beds
- 1 Baths


Beautiful country lot with a charming farm house right in...
- 3 Beds
- 3 Baths
This website is operated by a member of The Canadian Real Estate Association (CREA). The content on this website is owned or controlled by CREA. By accessing this website, the user agrees to be bound by these terms of use as amended from time to time, and agrees that these terms of use constitute a binding contract between the user, and CREA.
The content on this website is protected by copyright and other laws, and is intended solely for the private, non-commercial use by individuals. Any other reproduction, distribution or use of the content, in whole or in part, is specifically prohibited. Prohibited uses include commercial use, "screen scraping", "database scraping", and any other activity intended to collect, store, reorganize or manipulate the content of this website.
REALTOR®, REALTORS®, and the REALTOR® logo are certification marks that are owned by REALTOR® Canada Inc. and licensed exclusively to The Canadian Real Estate Association (CREA). These certification marks identify real estate professionals who are members of CREA and who must abide by CREA's By-Laws, Rules, and the REALTOR® Code. The MLS® trademark and the MLS® logo are owned by CREA and identify the professional real estate services provided by members of CREA.
The information contained on this website is based in whole or in part on information that is provided by members of CREA, who are responsible for its accuracy. CREA reproduces and distributes this information as a service for its members, and assumes no responsibility for its completeness or accuracy.
We may at any time amend these Terms of Use by updating this posting. All users of this site are bound by these amendments should they wish to continue accessing the website, and should therefore periodically visit this page to review any and all such amendments.