

Property Details
2565 SOUTH HORN LK ROAD, Magnetawan, Ontario, P0A1C0
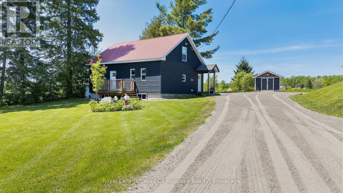
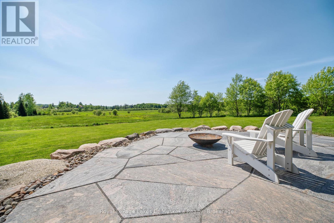
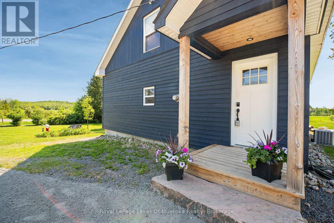
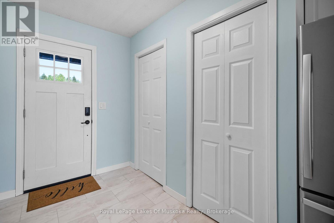
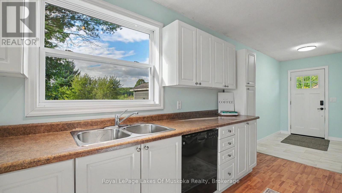
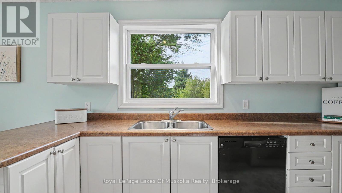
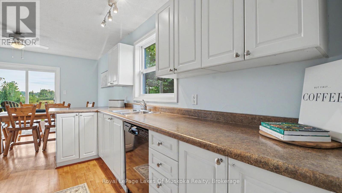
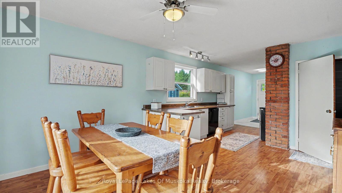
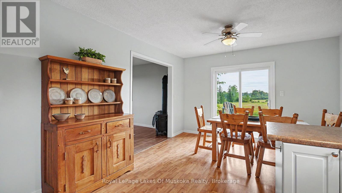
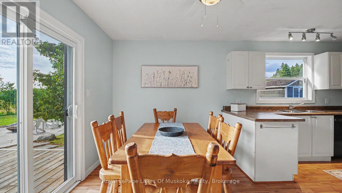
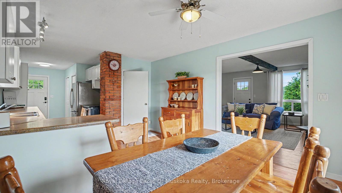
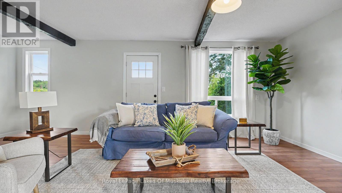
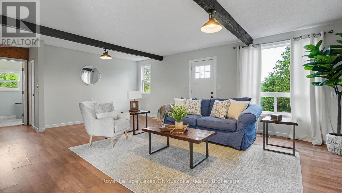
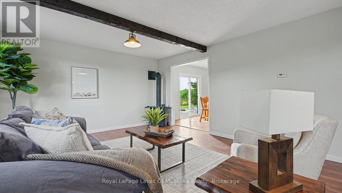
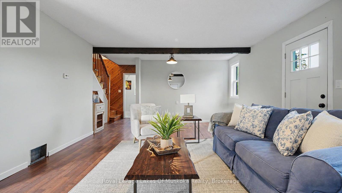
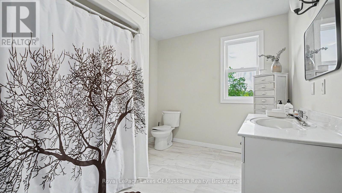
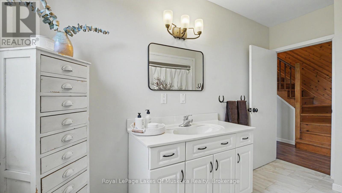
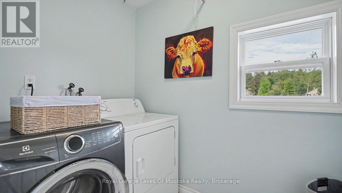
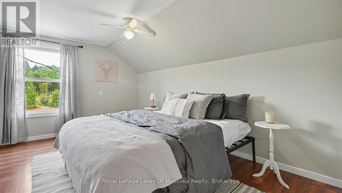
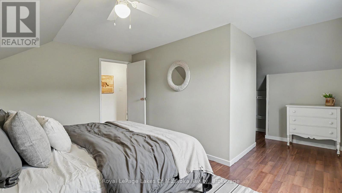
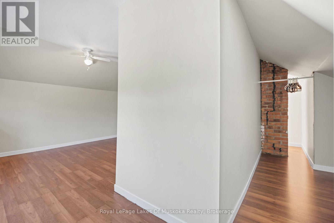
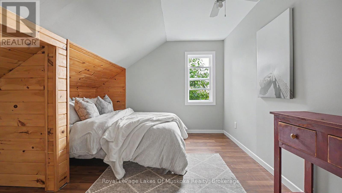
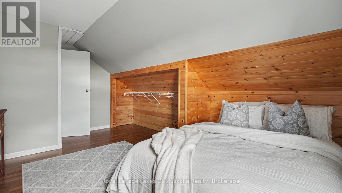
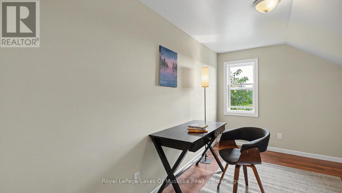
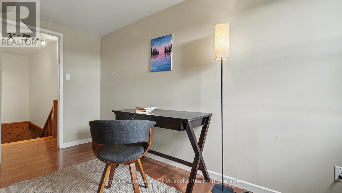
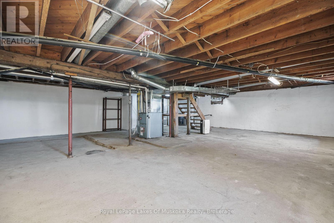
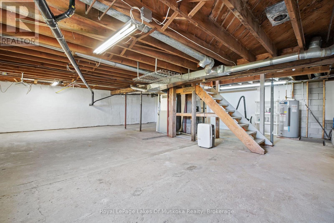
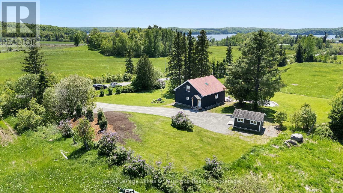
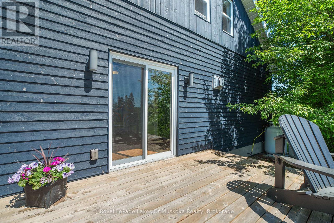
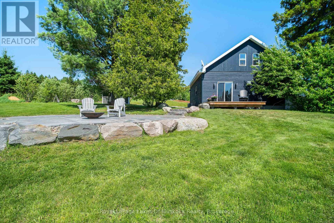
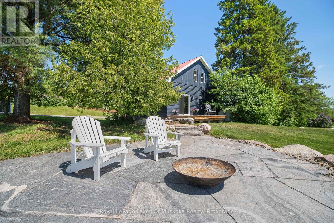
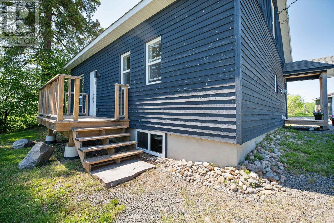
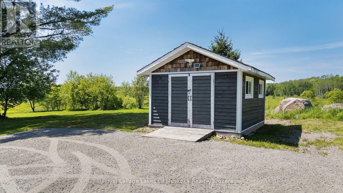
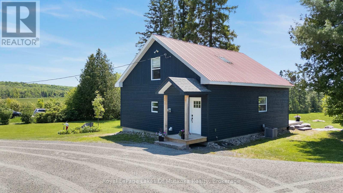
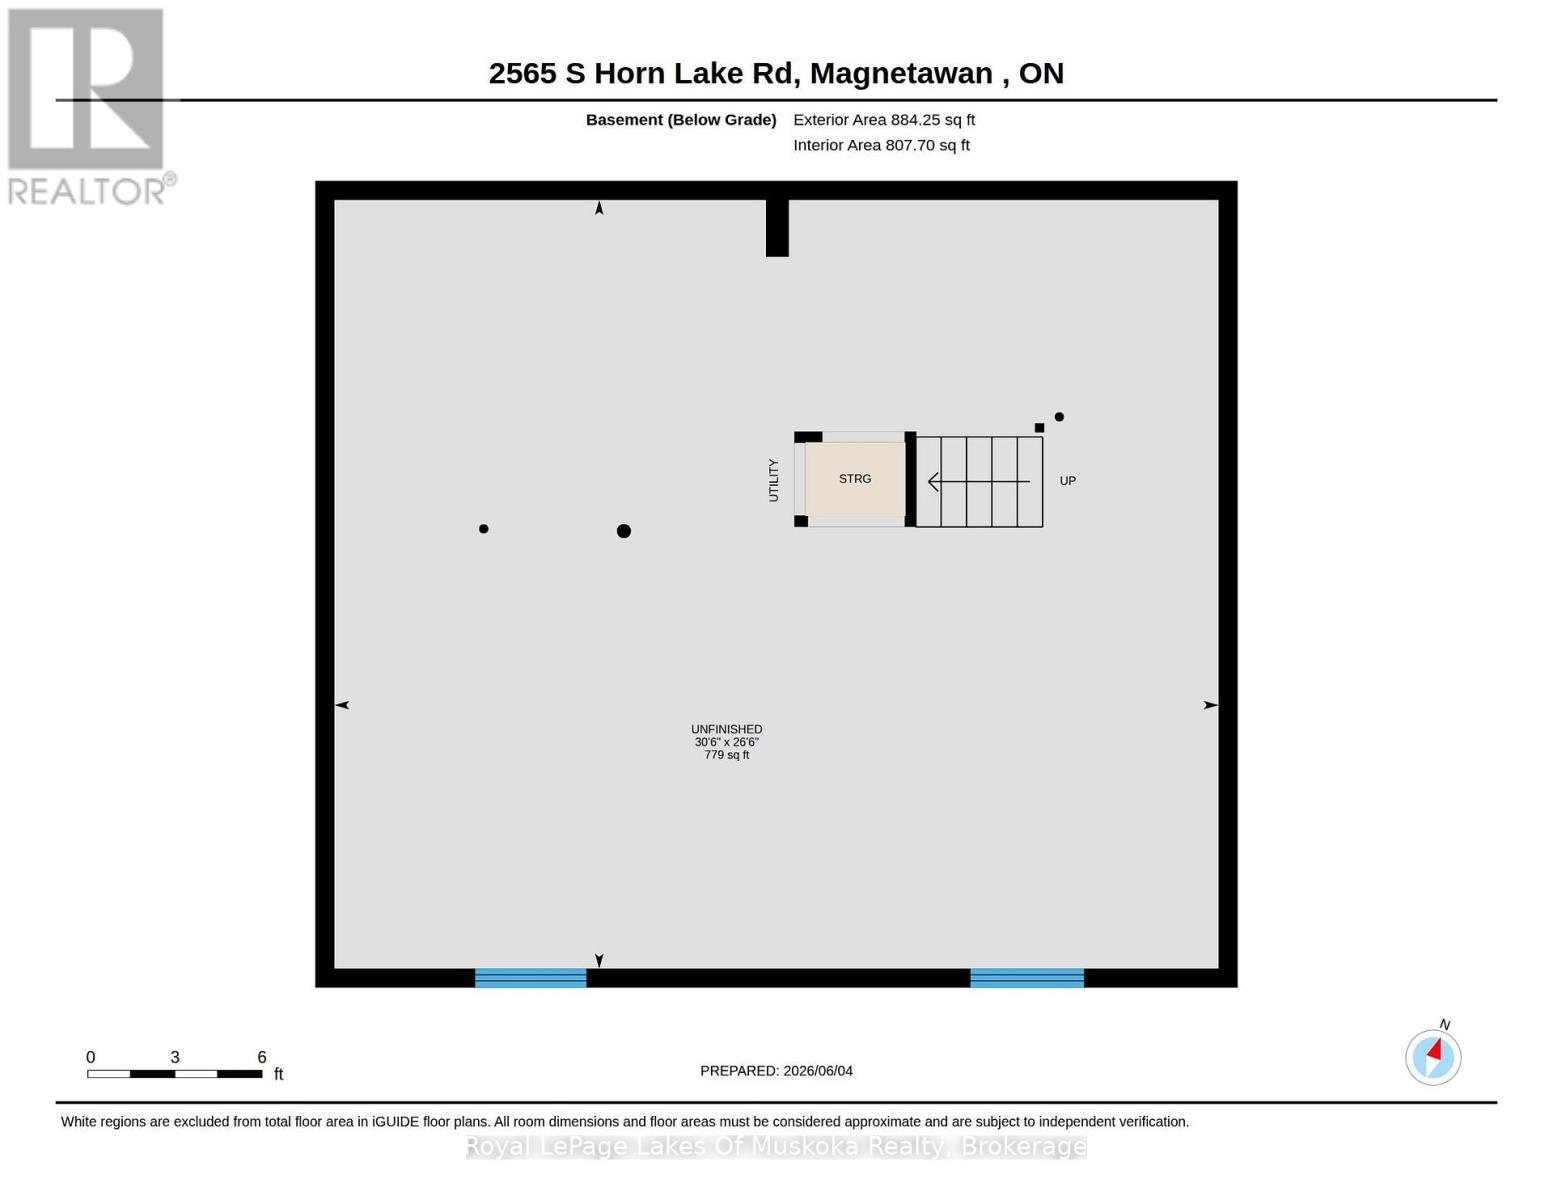
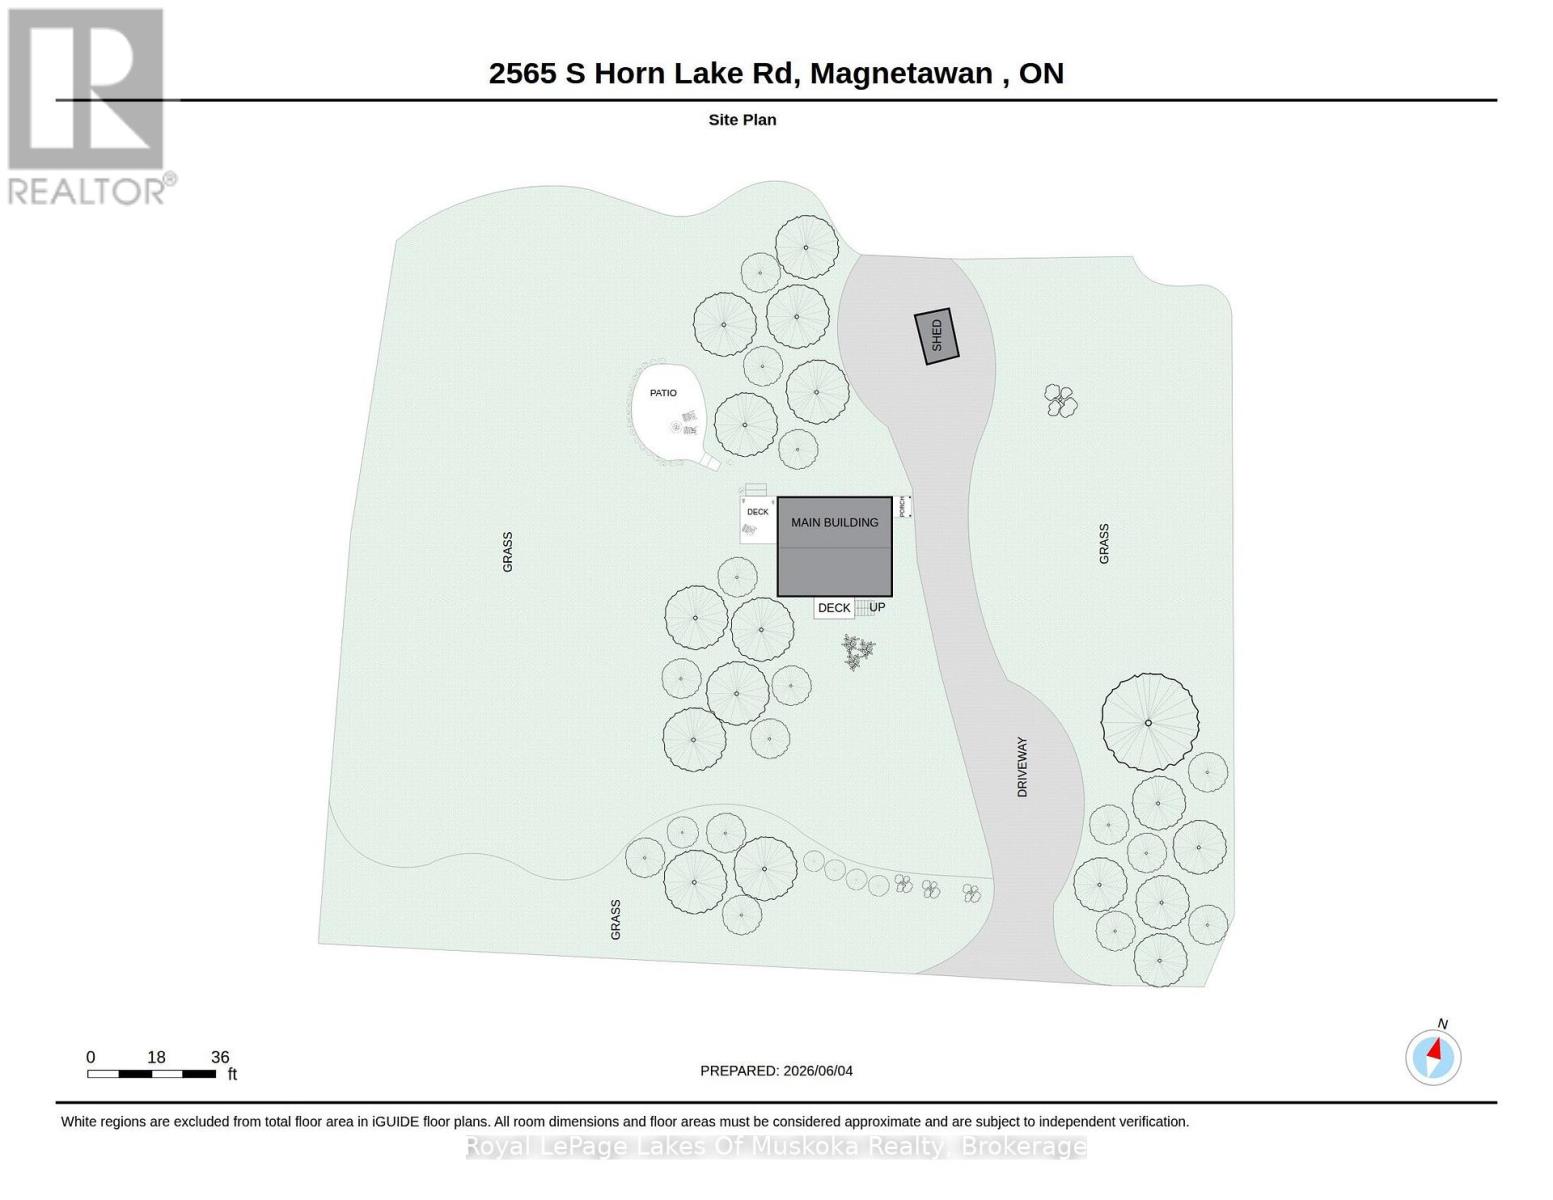
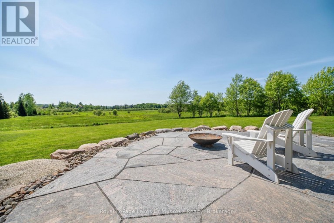
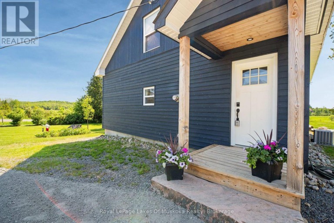
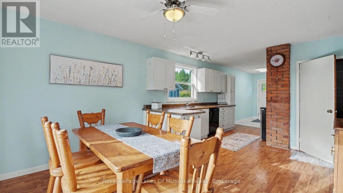
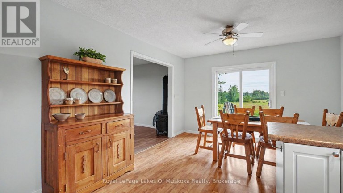
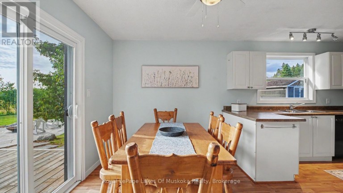
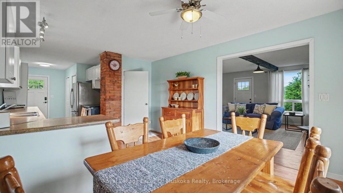
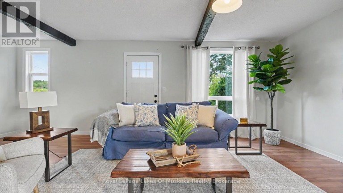
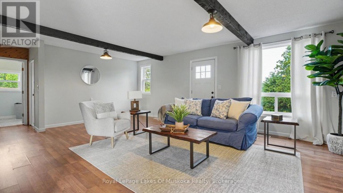
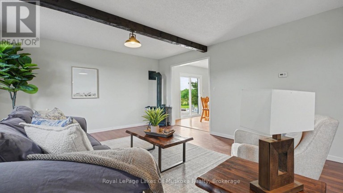
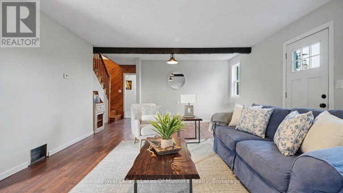
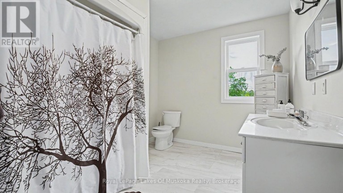
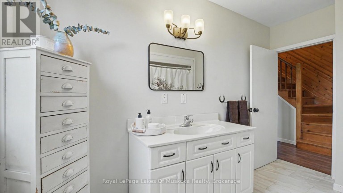
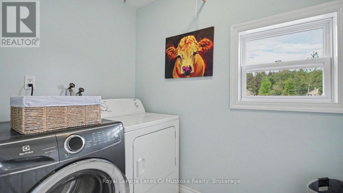
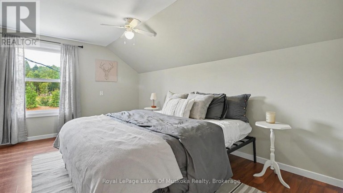
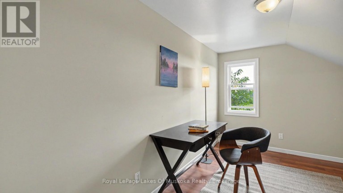
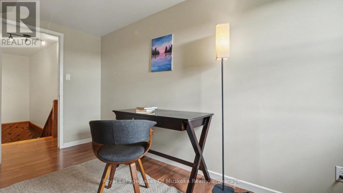
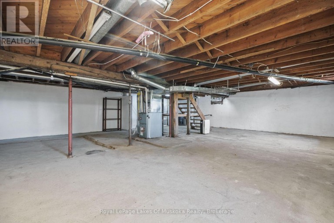
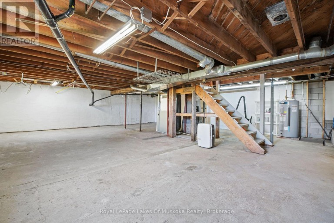
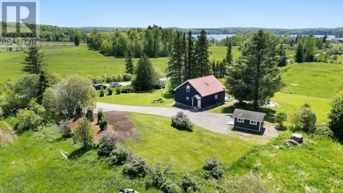
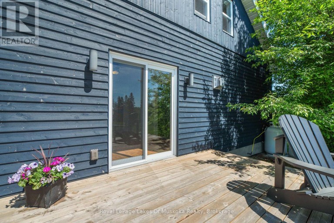
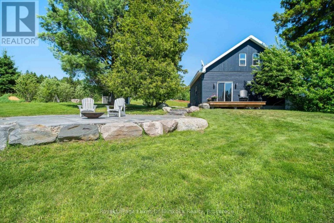
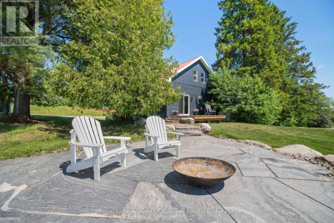
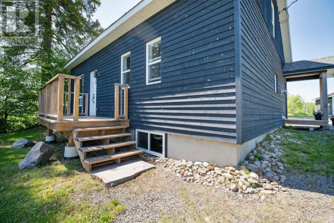
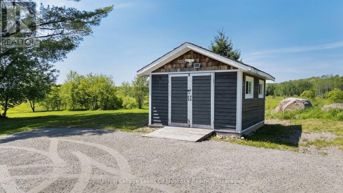
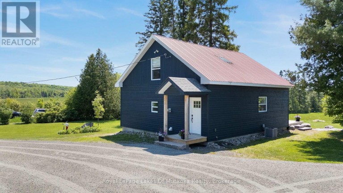
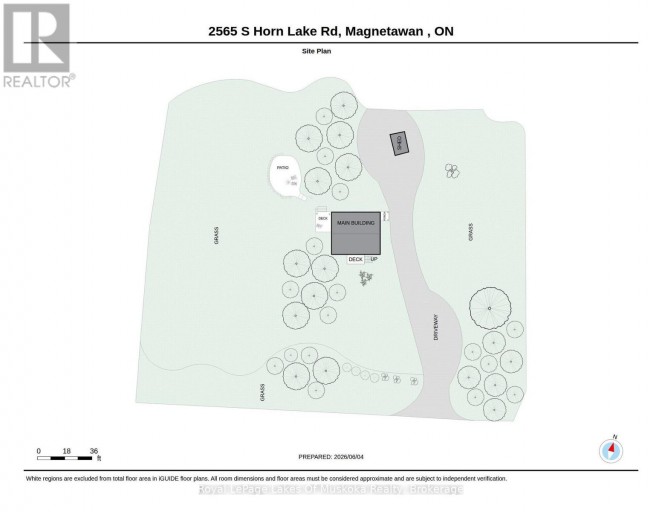
This three-bedroom century home has been renovated with all the big-ticket items already taken care of. The roof is maintenance-free metal, all windows and doors were replaced in 2018, and new insulation and wood siding went on in 2021. The exterior has been recently painted, and the basement is dry and ready for storage. Laundry is on the main floor - a small thing that makes a real difference day to day. A new septic system was installed in 2021, and there's a Generac plug for a generator in case of power outages. You're not inheriting a project list here. Outside is where this property really comes together. Sitting on just under an acre, the yard has been professionally landscaped with low-maintenance perennial gardens and a granite flagstone patio with a fire pit. It's the kind of outdoor space that's ready to enjoy the day you move in, without the years of work it takes to get there. Burk's Falls is about 10 minutes away for groceries, shops, and everyday errands. Magnetawan is 10 minutes in the other direction. Lake Cecebe's park and boat launch is a 10-minute drive, and the Magnetawan River boat launch is about the same. Huntsville is roughly 35 minutes south for bigger shopping, dining, and recreation. Close to water, close to town, and a yard you won't want to leave. (id:2471)

Chestnut Park Real Estate Ltd. Brokerage - Port Carling
- 705-645-7123
- 705-765-6878
- 705-765-7330
- cameronandkarenwhite@gmail.com
- Property Address: 2565 SOUTH HORN LK ROAD, Magnetawan, Ontario, P0A1C0
- Community Name: Magnetawan
- Property Type: Single Family
- Zoning Description: RU
- Title: Freehold
- Lot Size: 223 x 183 FT
- Acreage: 223 x 183 FT|1/2 - 1.99 acres
- Sewage Type: Septic System
- Driveway: No Garage
- Total Parking Spaces: 8
- Maintenance Fee: 0.00
- Structure Style: House
- Style: Detached
- Storeys: 1.5
- Floor Space: 1100 - 1500 sqft
- Bedrooms: 3
- Bathrooms: 1-Total
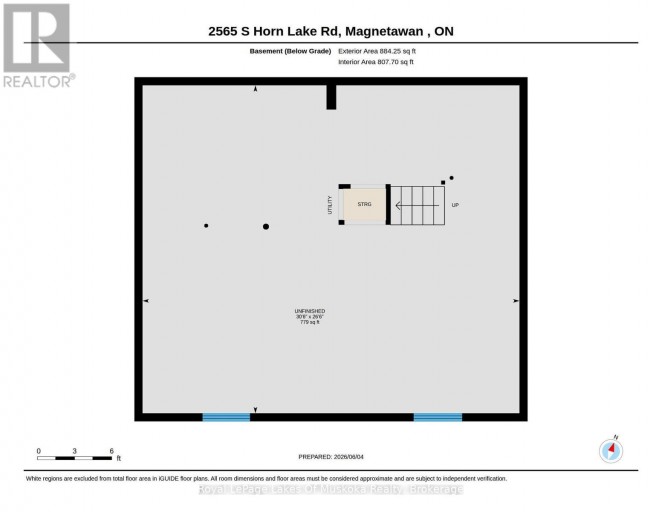
- Basement Type: Full (Unfinished)
- Heating Type: Propane, Forced air
- Cooling: Central air conditioning
- Exterior Type: Wood
- Fireplace Present: True
- Foundation Type: Block
- Structures: Patio(s), Porch, Shed
- View: View
- Level lot
- Level
- Carpet Free
- Landscaped
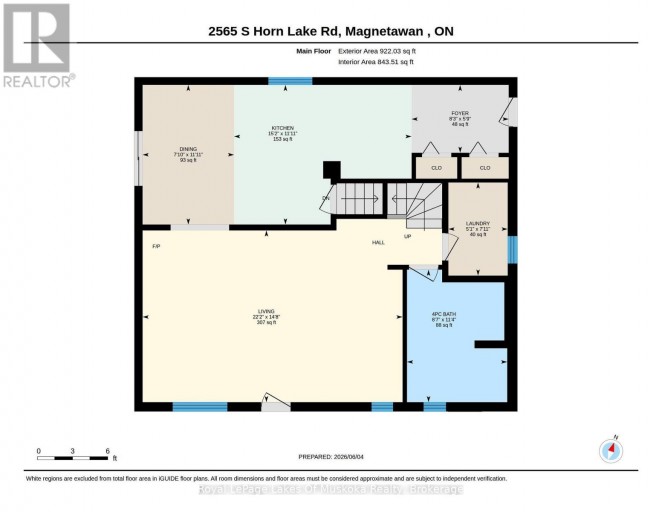
| Type | Level | Dimensions |
|---|---|---|
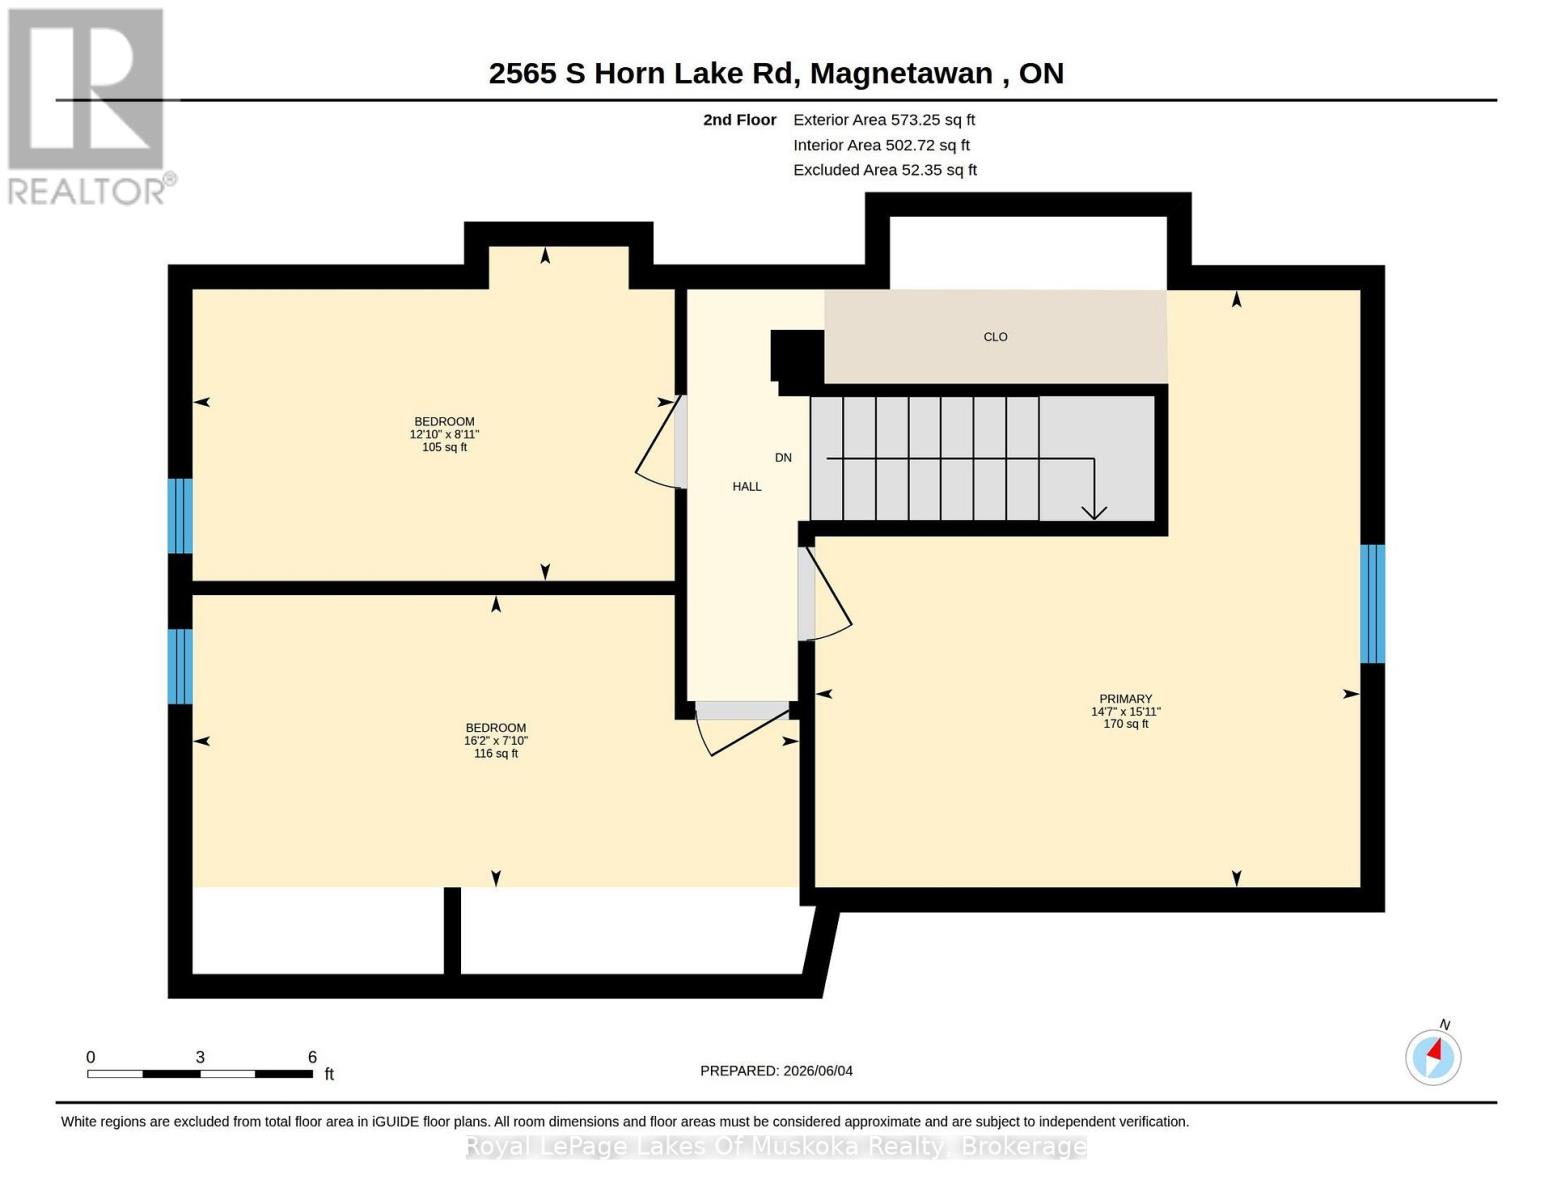
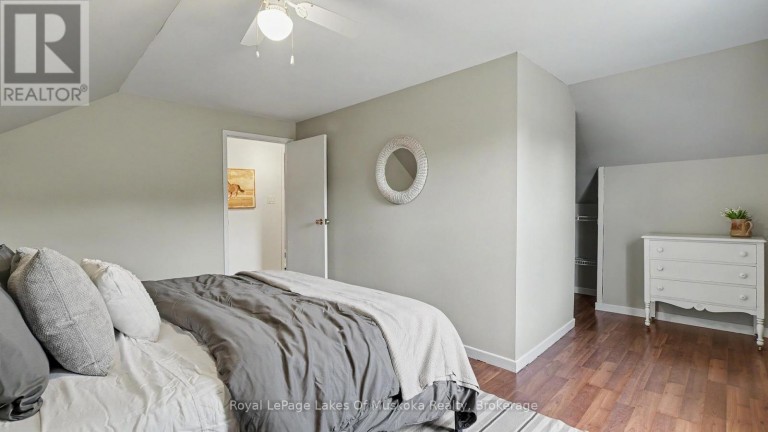
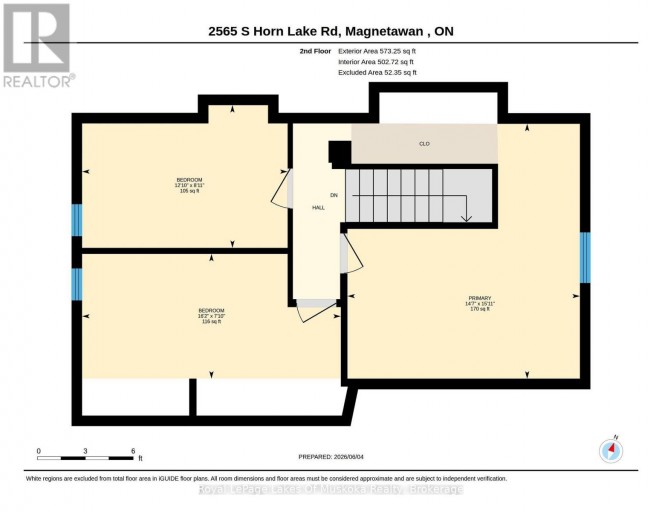
| Primary Bedroom | Second level | 4.44 m x 4.86 m |
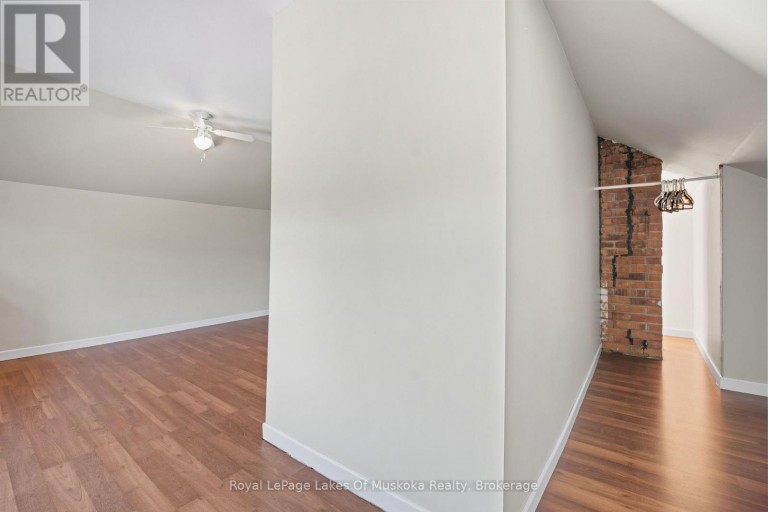
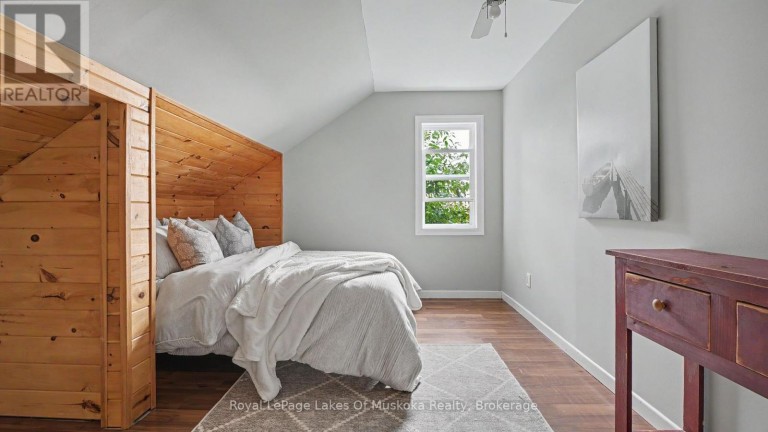
| Bedroom 2 | Second level | 4.94 m x 2.38 m |
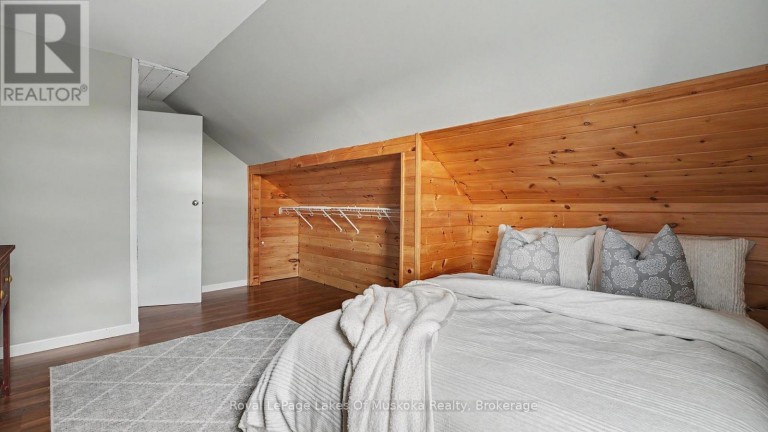
| Bedroom 3 | Second level | 2.92 m x 2.72 m |
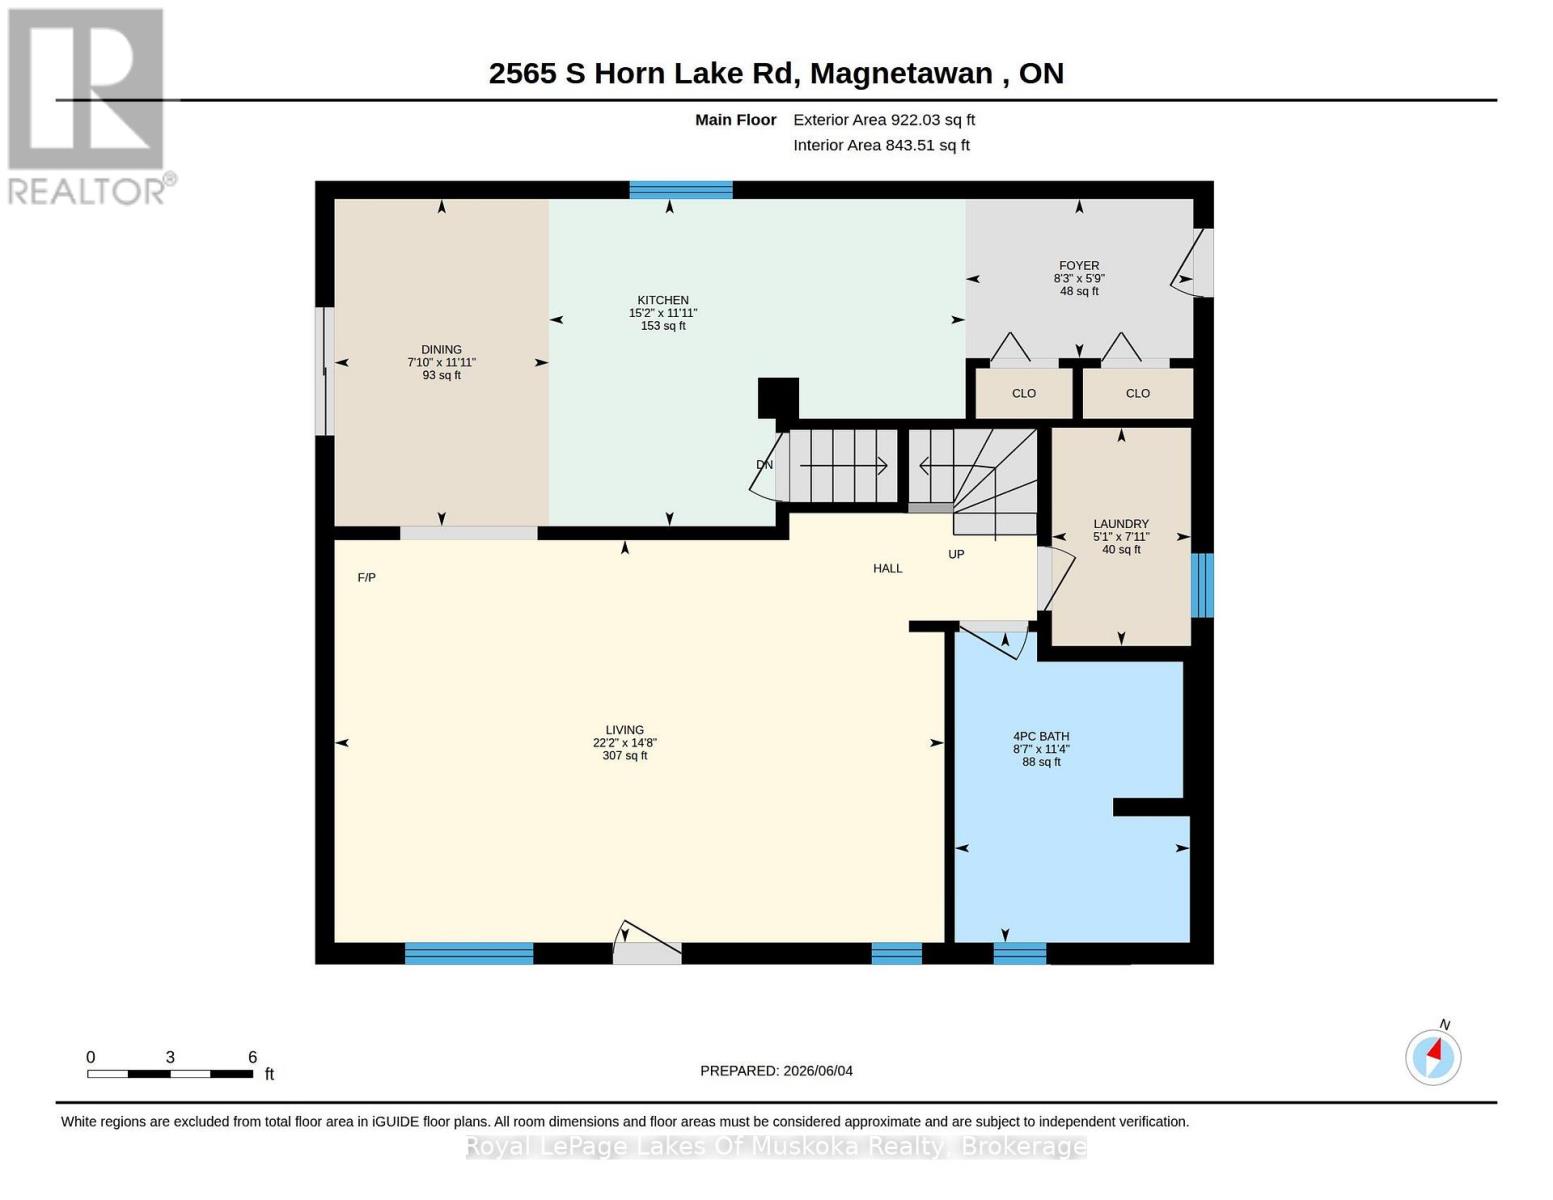
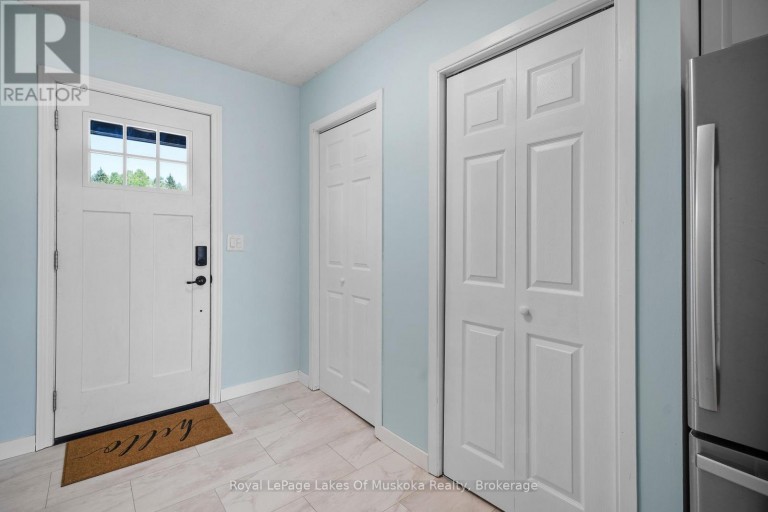
| Foyer | Main level | 1.77 m x 2.53 m |
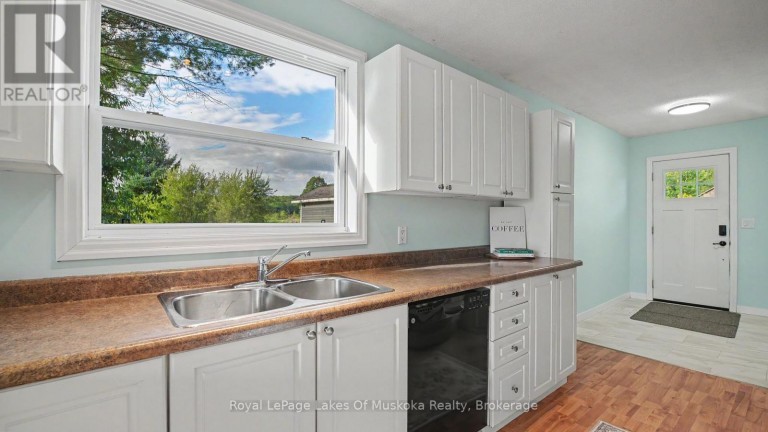
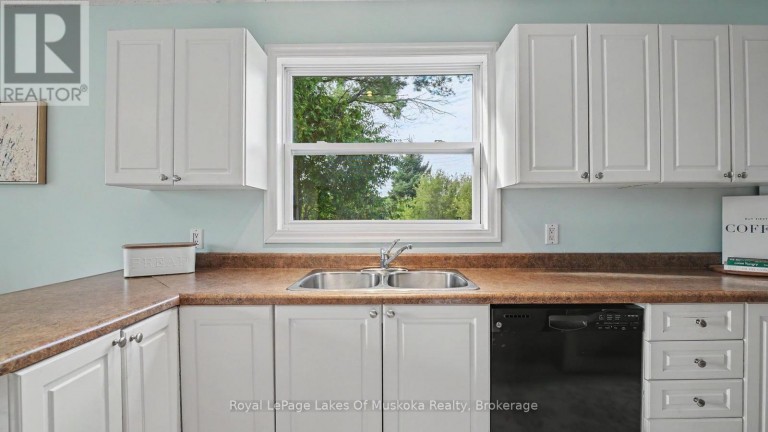
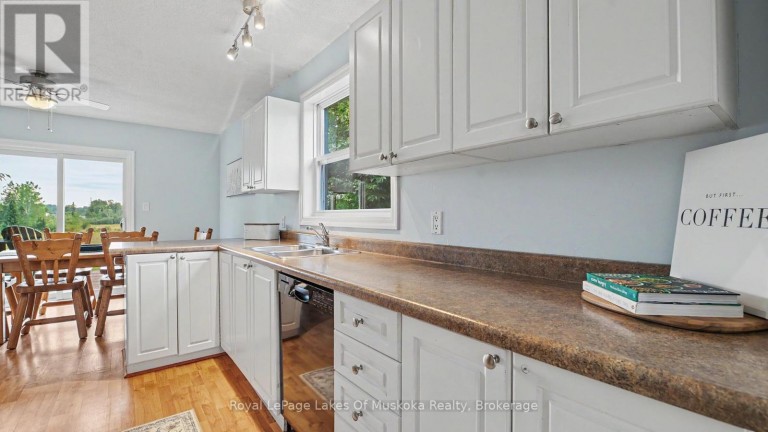
| Kitchen | Main level | 3.63 m x 4.62 m |
| Dining room | Main level | 2.38 m x 3.63 m |
| Living room | Main level | 6.77 m x 4.47 m |
| Bathroom | Main level | 2.61 m x 3.45 m |
| Laundry room | Main level | 1.54 m x 2.42 m |
Listing Offices: Royal LePage Lakes Of Muskoka Realty

This REALTOR.ca listing content is owned and licensed by REALTOR® members of The Canadian Real Estate Association. REALTOR®, MLS® and the associated logos are trademarks of the Canadian Real Estate Association. This website is operated by a brokerage or salesperson who is a member of The Canadian Real Estate Association and is licensed to trade residential and/or commercialreal estate. Any out of province listing content on this website is not intended to solicit a trade in real estate. Any consumers interested in out of province listings must contact a person who is licensed to trade in real estate in that province. All information displayed on this website is believed to be accurate but is not guaranteed and should be independently verified. No warranties or representations are made of any kind.



Where convenience meets country living! Welcome to 213 Yonge Street...
- 4 Beds
- 2 Baths


In-Town Living on a Rare Half-Acre + Elevated Estate Lot,...
- 4 Beds
- 3 Baths


Charming 3-bedroom home in Burk's Falls. Set on just under...
- 3 Beds
- 1 Baths
This website is operated by a member of The Canadian Real Estate Association (CREA). The content on this website is owned or controlled by CREA. By accessing this website, the user agrees to be bound by these terms of use as amended from time to time, and agrees that these terms of use constitute a binding contract between the user, and CREA.
The content on this website is protected by copyright and other laws, and is intended solely for the private, non-commercial use by individuals. Any other reproduction, distribution or use of the content, in whole or in part, is specifically prohibited. Prohibited uses include commercial use, "screen scraping", "database scraping", and any other activity intended to collect, store, reorganize or manipulate the content of this website.
REALTOR®, REALTORS®, and the REALTOR® logo are certification marks that are owned by REALTOR® Canada Inc. and licensed exclusively to The Canadian Real Estate Association (CREA). These certification marks identify real estate professionals who are members of CREA and who must abide by CREA's By-Laws, Rules, and the REALTOR® Code. The MLS® trademark and the MLS® logo are owned by CREA and identify the professional real estate services provided by members of CREA.
The information contained on this website is based in whole or in part on information that is provided by members of CREA, who are responsible for its accuracy. CREA reproduces and distributes this information as a service for its members, and assumes no responsibility for its completeness or accuracy.
We may at any time amend these Terms of Use by updating this posting. All users of this site are bound by these amendments should they wish to continue accessing the website, and should therefore periodically visit this page to review any and all such amendments.