

Property Details
2148 STISTED ROAD S, McMurrich/Monteith (Sprucedale), Ontario, P0A1Y0
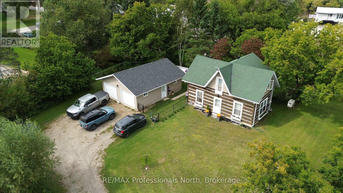
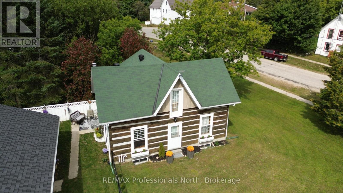
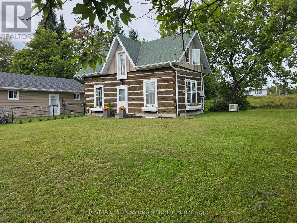
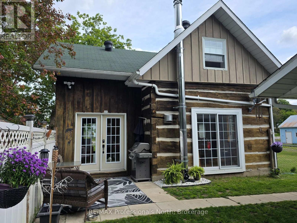
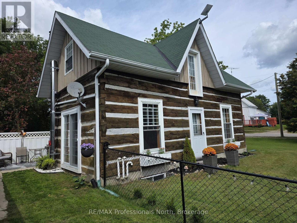
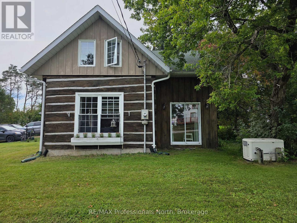
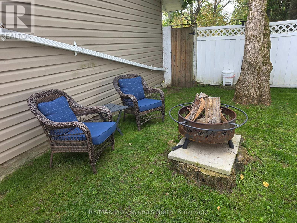
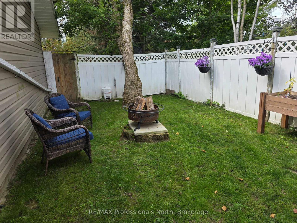
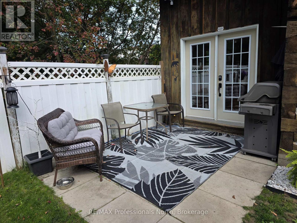
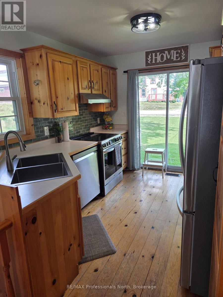
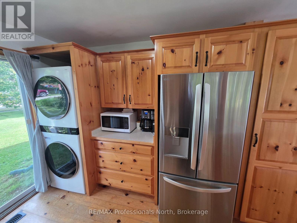
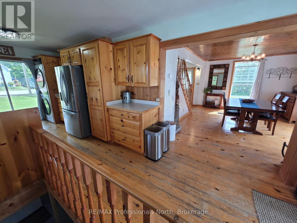
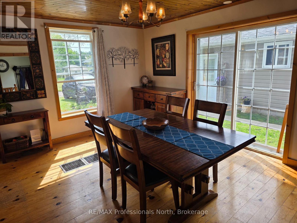
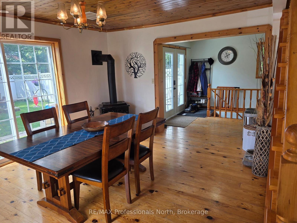
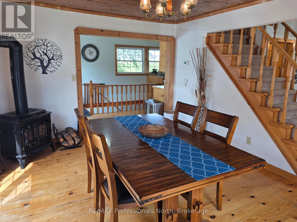
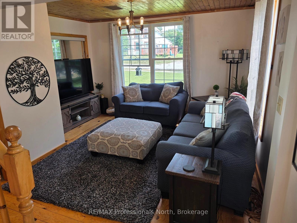
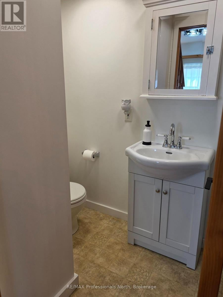
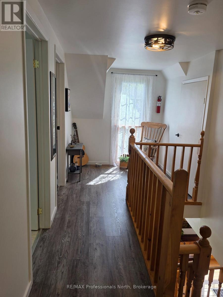
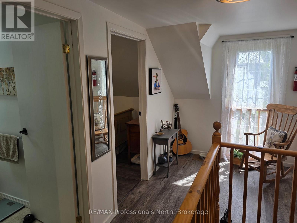
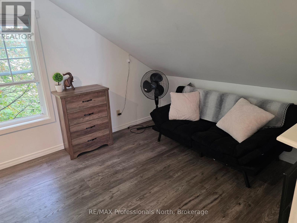
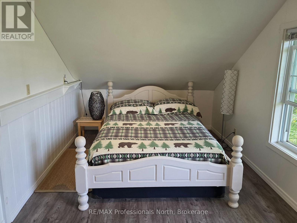
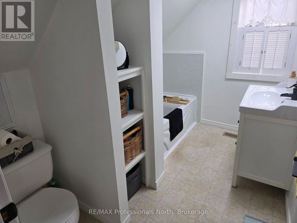
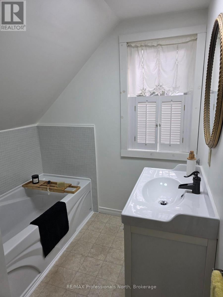
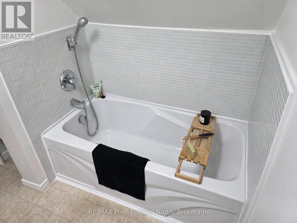
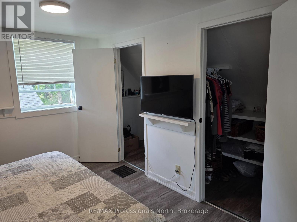
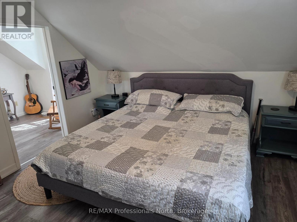
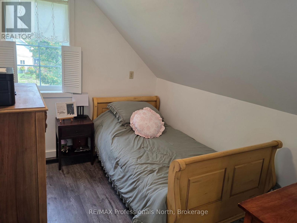
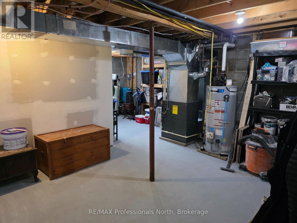
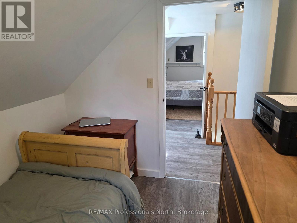
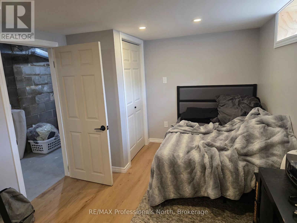
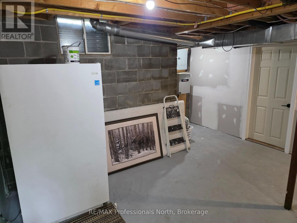
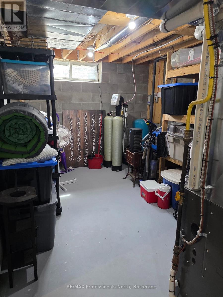
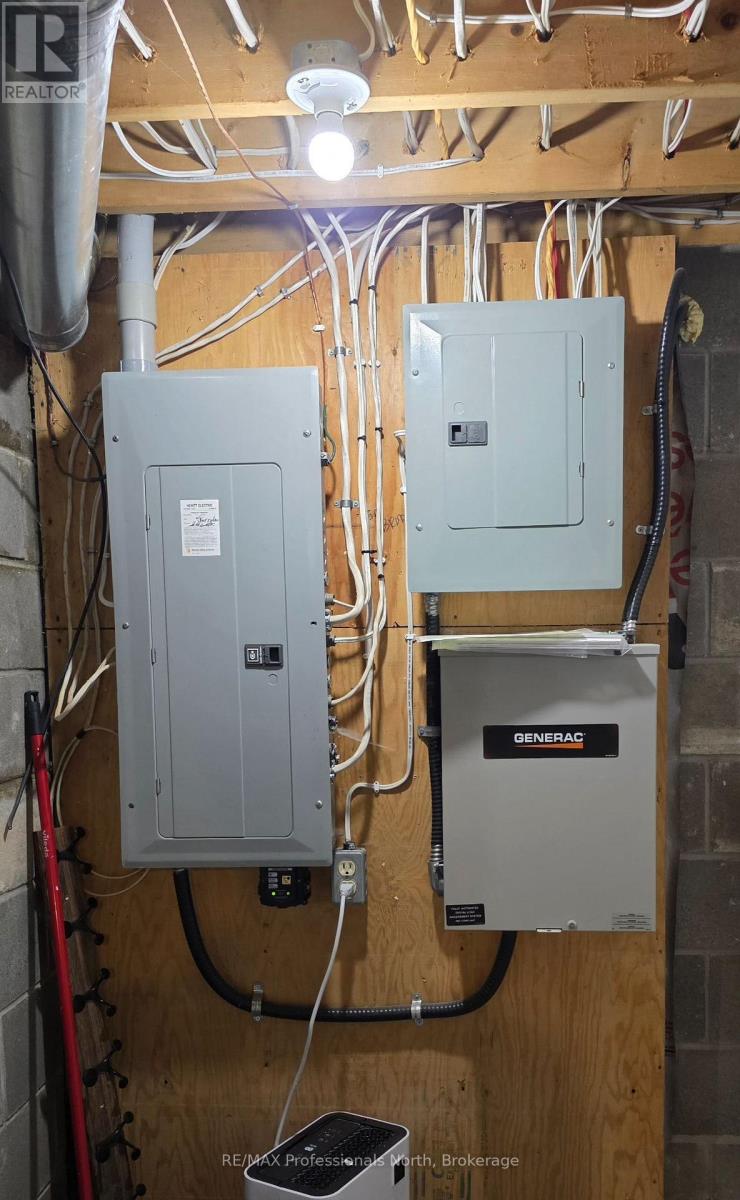
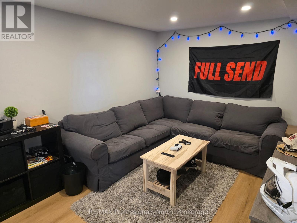
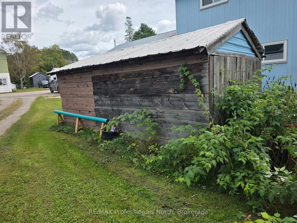
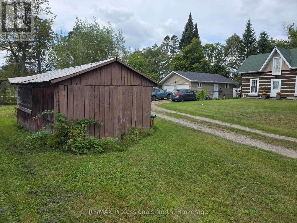
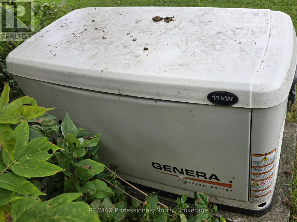
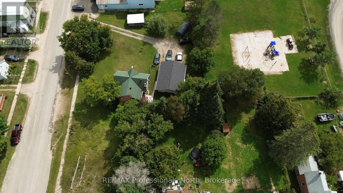
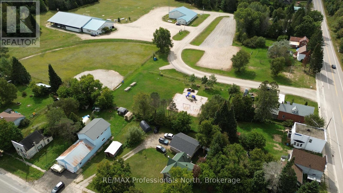
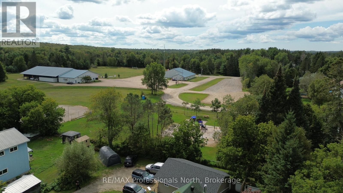
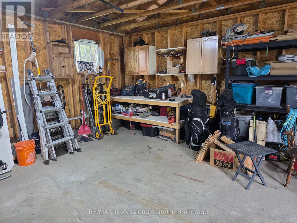
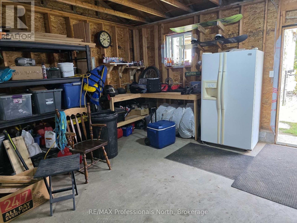
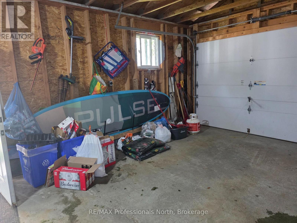
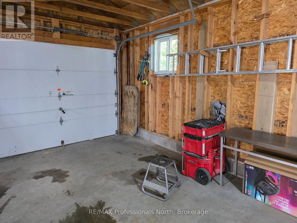
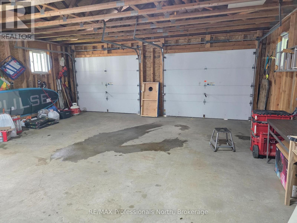
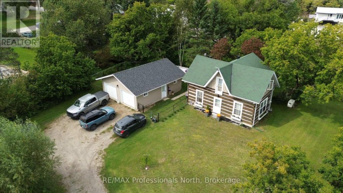
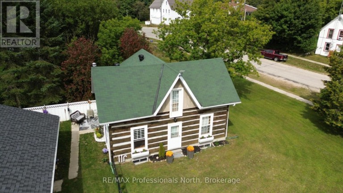
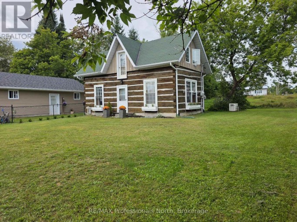
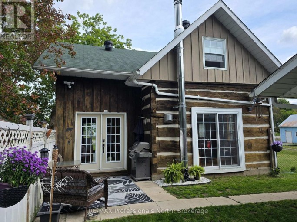
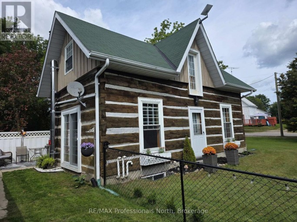
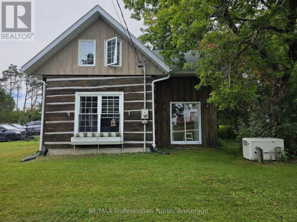
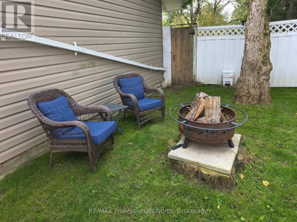
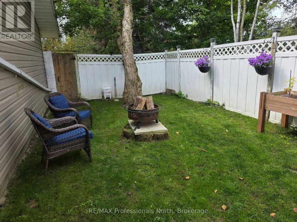
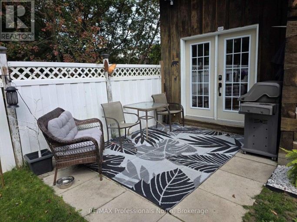
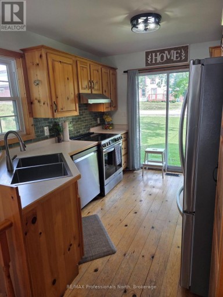
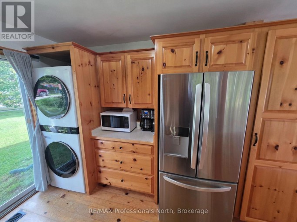
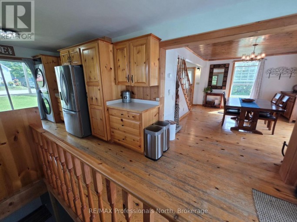
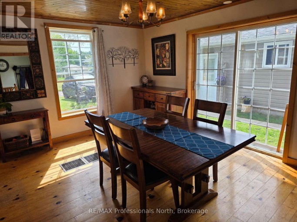
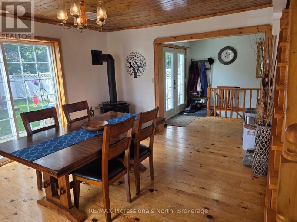
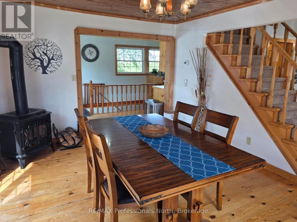
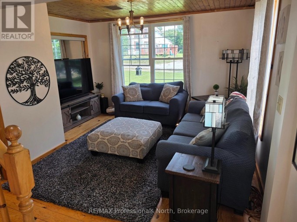
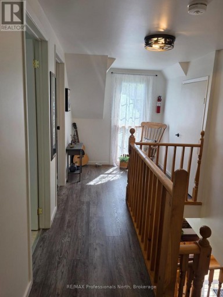
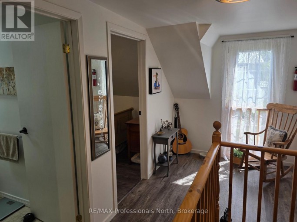
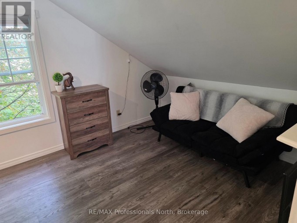
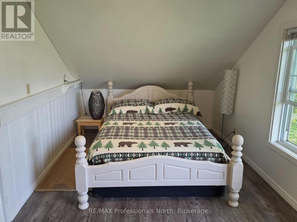
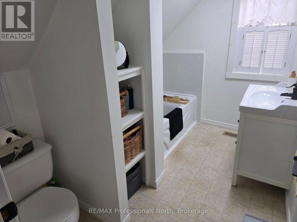
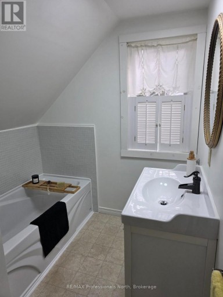
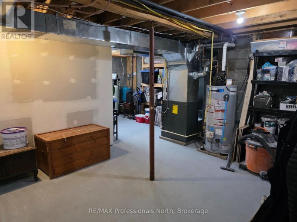
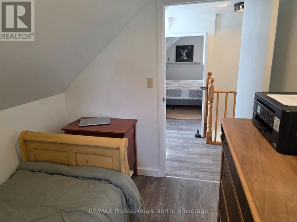
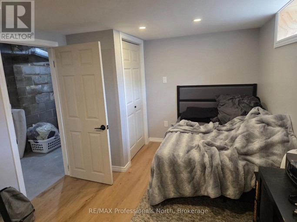
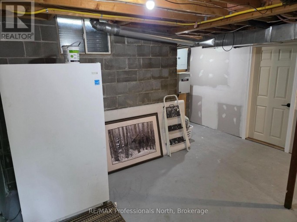
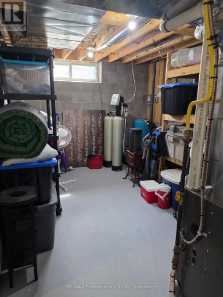
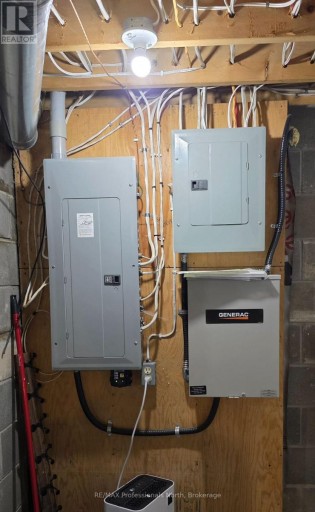
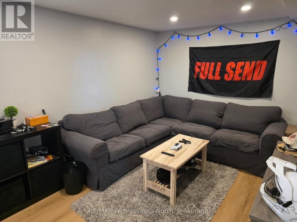
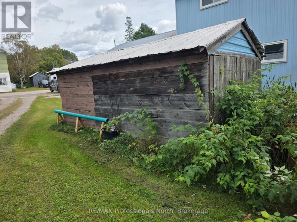
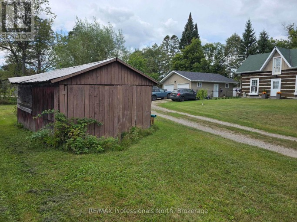
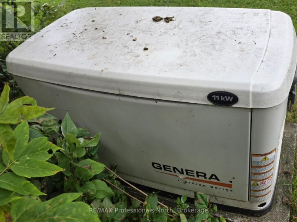
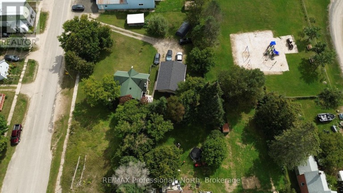
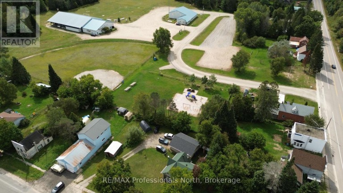
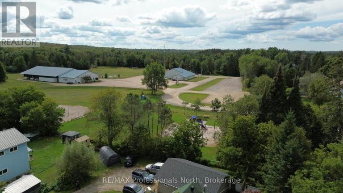
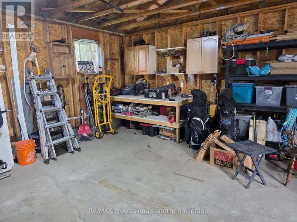
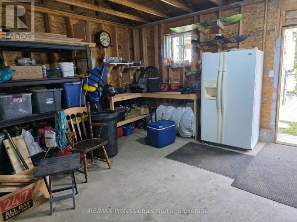
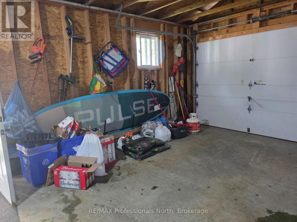
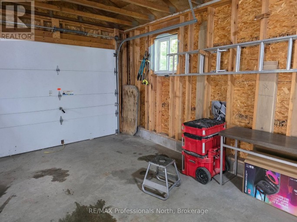
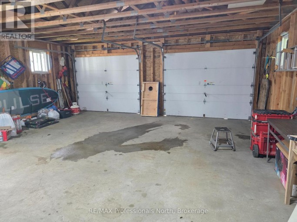
BIG LOT. HUGE GARAGE. TIMELESS LOG HOME. ENDLESS POSSIBILITIES! Looking for a property where your family can spread out, your hobbies can thrive and your work can come home with you? This could be the one! Set well back from the road on a large, level and incredibly usable lot, this charming 3-bedroom, 2-bath log home offers the rare combination of character, space, privacy and functionality. The oversized double garage is the showstopper! Perfect for contractors, tradespeople, hobbyists or families needing room for vehicles, equipment, toys and gear. The home and garage create a fantastic private courtyard-style setting, while the expansive treed yard provides room for kids to play, pets to roam, gardens to grow and outdoor memories to be made. Dating to approximately 1892 - possibly one of Sprucedale's first homes, this distinctive log home is filled with warmth and character while offering modern comfort. Natural light highlights the beautiful wood finishes, country kitchen, comfortable living and dining areas and good-sized bedrooms. A substantial 1998 renovation included raising the home, constructing a block basement, updating the electrical panel and adding a Generac. Propane furnace and hot water tank replaced in 2018. The basement is partially finished, offering additional living space and storage. 2025 updates include new garage roof shingles and new kitchen appliances. Located beside the future family park, outdoor rink and community area, this is an exceptional setting for an active family. Just 25 minutes to Huntsville or Burk's Falls, with easy highway access and the Seguin Trail nearby for ATV and snowmobile adventures. Surrounded by lakes, forests and wildlife, this is year-round outdoor living at its best. Large land. Huge garage. Incredible character. Room for your family, business, hobbies and future. Come see what makes this one special! (id:2471)

Chestnut Park Real Estate Ltd. Brokerage - Port Carling
- 705-645-7123
- 705-765-6878
- 705-765-7330
- cameronandkarenwhite@gmail.com
- Property Address: 2148 STISTED ROAD S, McMurrich/Monteith (Sprucedale), Ontario, P0A1Y0
- Community Name: Sprucedale
- Property Type: Single Family
- Zoning Description: IN
- Title: Freehold
- Lot Size: 125.4 x 132 FT
- Acreage: 125.4 x 132 FT|under 1/2 acre
- Sewage Type: Septic System
- Water Type: Drilled Well
- Driveway: Detached Garage, Garage
- Total Parking Spaces: 8
- Structure Style: House
- Style: Detached
- Storeys: 2
- Floor Space: 1100 - 1500 sqft
- Bedrooms: 3
- Bathrooms: 2-Total
- Basement Type: Full (Finished)
- Heating Type: Propane, Forced air
- Cooling: None
- Exterior Type: Log
- Foundation Type: Block
- Appliances Included: Dishwasher, Dryer, Stove, Washer, Refrigerator
- Level lot
- Landscaped
| Type | Level | Dimensions |
|---|---|---|
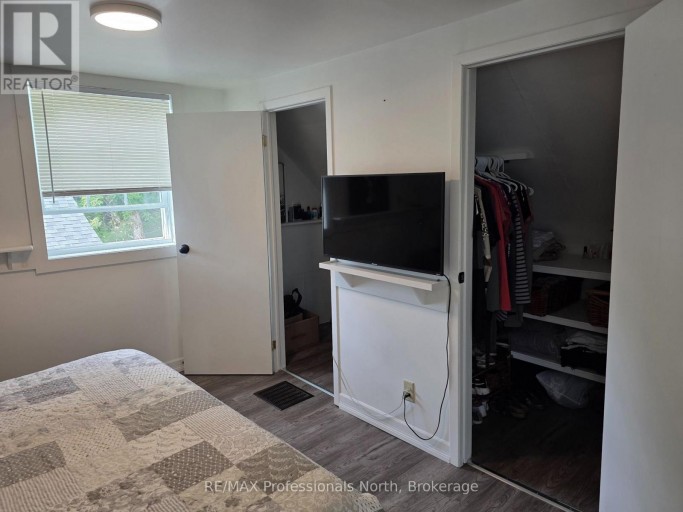
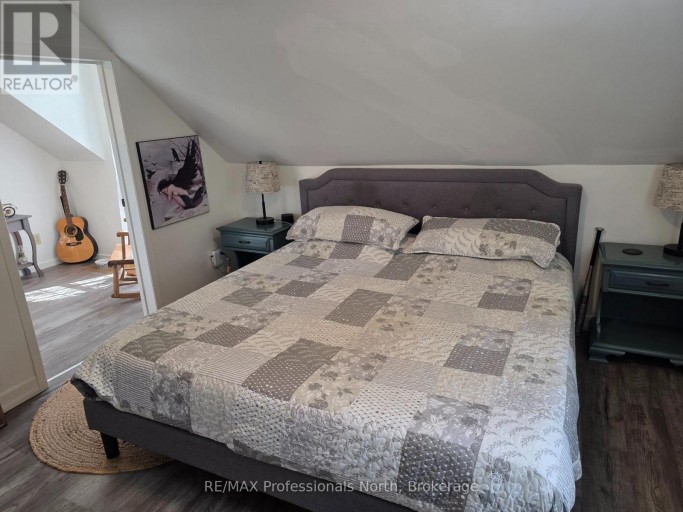
| Primary Bedroom | Second level | 2.72 m x 3.58 m |
| Bedroom 2 | Second level | 2.85 m x 6.48 m |
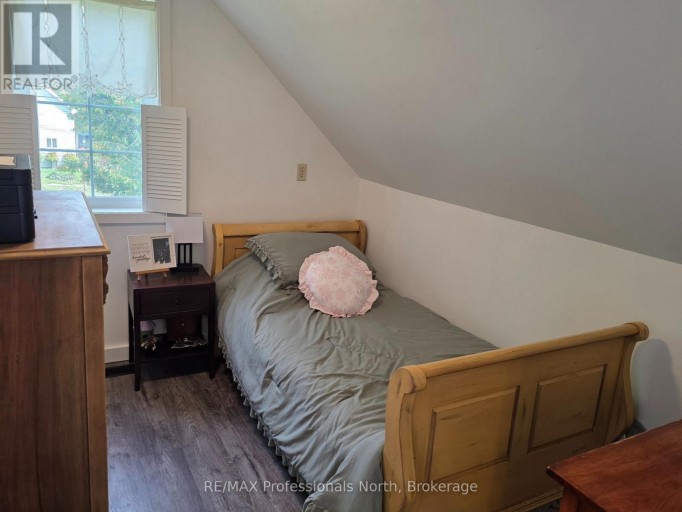
| Bedroom 3 | Second level | 2.39 m x 2.93 m |
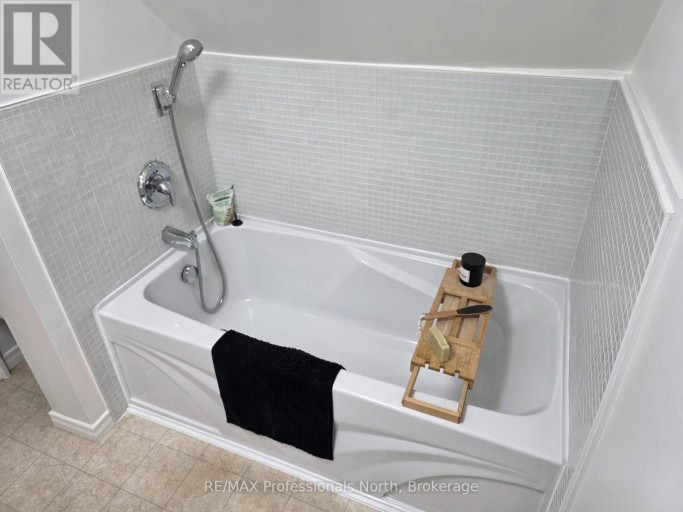
| Bathroom | Second level | 2.1 m x 2.93 m |
| Family room | Basement | 2.83 m x 5.71 m |
| Dining room | Ground level | 4.65 m x 3.57 m |
| Kitchen | Ground level | 2.83 m x 4.32 m |
| Living room | Ground level | 4.04 m x 4.23 m |
| Mud room | Ground level | 2.83 m x 2.34 m |
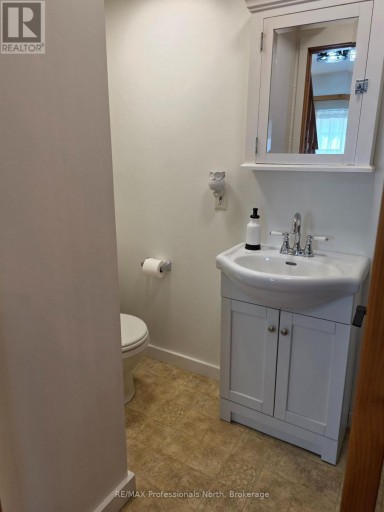
| Bathroom | Ground level | 1.36 m x 2.7 m |
Listing Office: RE/MAX Professionals North

This REALTOR.ca listing content is owned and licensed by REALTOR® members of The Canadian Real Estate Association. REALTOR®, MLS® and the associated logos are trademarks of the Canadian Real Estate Association. This website is operated by a brokerage or salesperson who is a member of The Canadian Real Estate Association and is licensed to trade residential and/or commercialreal estate. Any out of province listing content on this website is not intended to solicit a trade in real estate. Any consumers interested in out of province listings must contact a person who is licensed to trade in real estate in that province. All information displayed on this website is believed to be accurate but is not guaranteed and should be independently verified. No warranties or representations are made of any kind.


Welcome to your private 5+ acre rural retreat! This move-in...
- 3 Beds
- 1 Baths


In-Town Living on a Rare Half-Acre + Elevated Estate Lot,...
- 4 Beds
- 3 Baths


Escape to the serenity of the Magnetawan River with this...
- 3 Beds
- 3 Baths
This website is operated by a member of The Canadian Real Estate Association (CREA). The content on this website is owned or controlled by CREA. By accessing this website, the user agrees to be bound by these terms of use as amended from time to time, and agrees that these terms of use constitute a binding contract between the user, and CREA.
The content on this website is protected by copyright and other laws, and is intended solely for the private, non-commercial use by individuals. Any other reproduction, distribution or use of the content, in whole or in part, is specifically prohibited. Prohibited uses include commercial use, "screen scraping", "database scraping", and any other activity intended to collect, store, reorganize or manipulate the content of this website.
REALTOR®, REALTORS®, and the REALTOR® logo are certification marks that are owned by REALTOR® Canada Inc. and licensed exclusively to The Canadian Real Estate Association (CREA). These certification marks identify real estate professionals who are members of CREA and who must abide by CREA's By-Laws, Rules, and the REALTOR® Code. The MLS® trademark and the MLS® logo are owned by CREA and identify the professional real estate services provided by members of CREA.
The information contained on this website is based in whole or in part on information that is provided by members of CREA, who are responsible for its accuracy. CREA reproduces and distributes this information as a service for its members, and assumes no responsibility for its completeness or accuracy.
We may at any time amend these Terms of Use by updating this posting. All users of this site are bound by these amendments should they wish to continue accessing the website, and should therefore periodically visit this page to review any and all such amendments.