

Property Details
1048 NORA LANE, Gravenhurst (Ryde), Ontario, P1P1R3
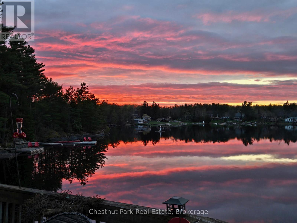
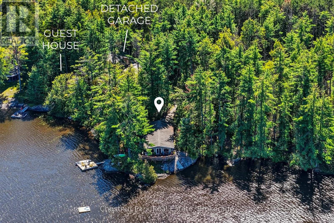
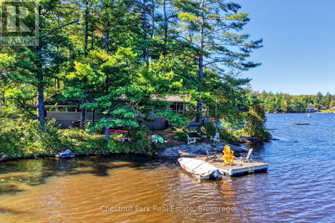
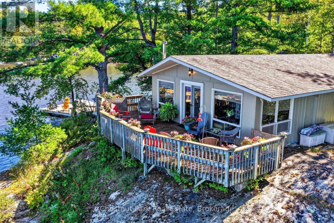
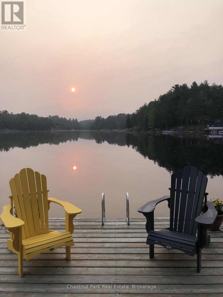
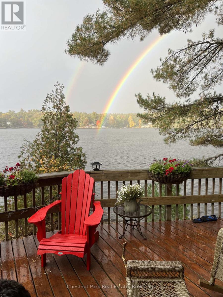
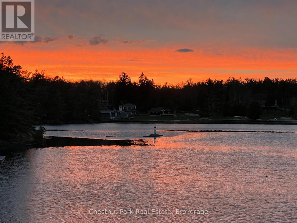
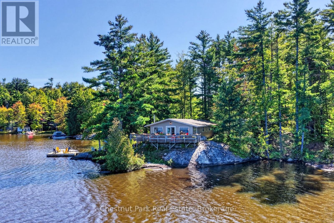
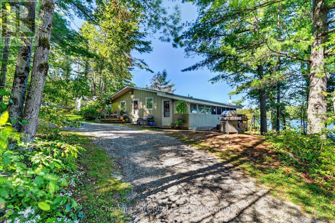
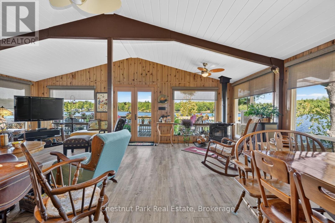
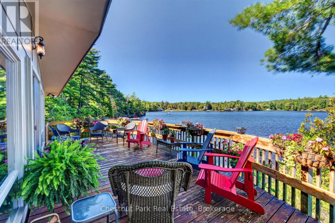
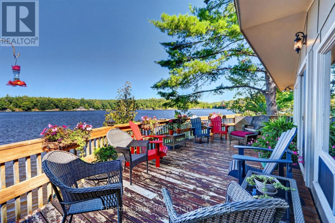
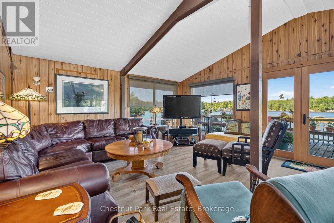
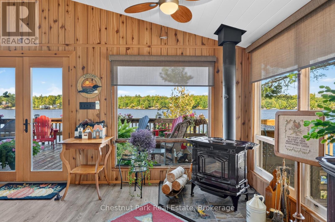
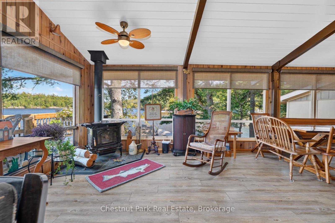
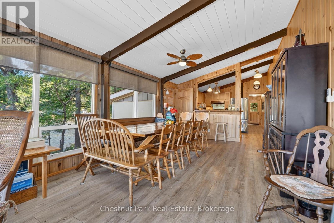
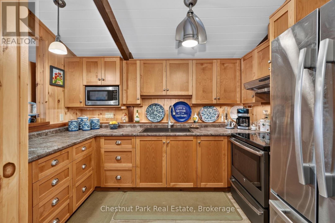
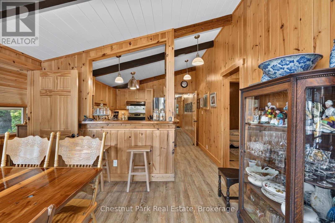
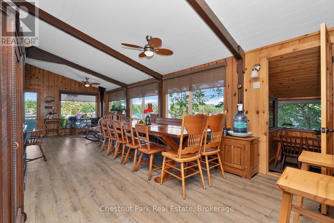
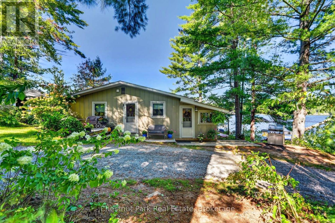
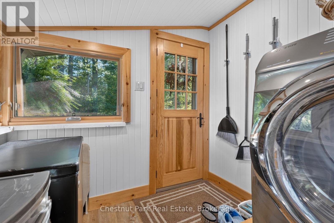
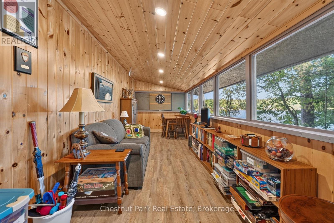
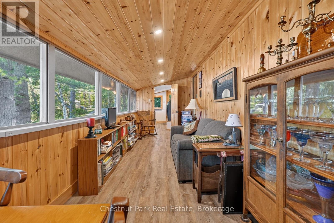
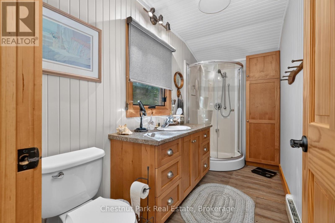
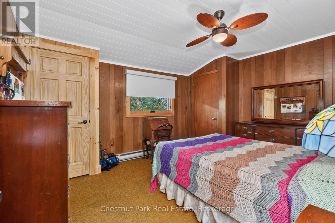
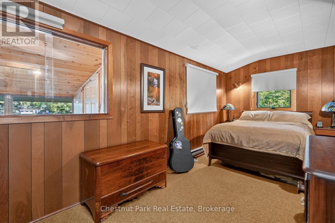
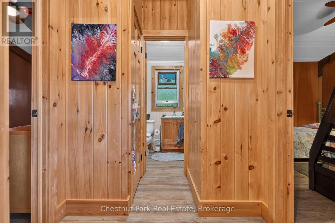
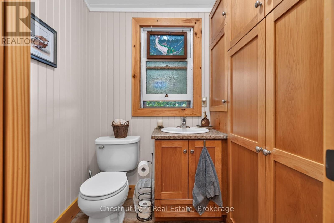
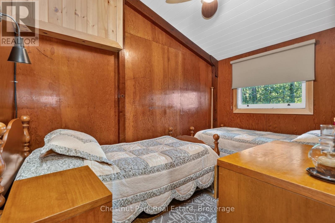
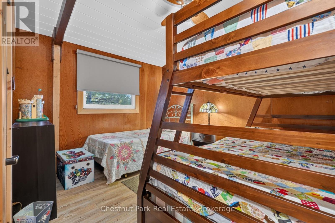
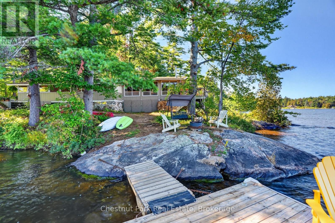
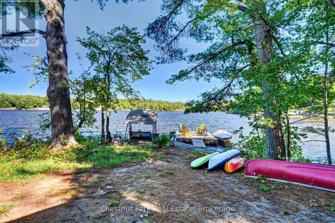
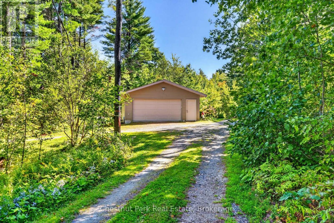
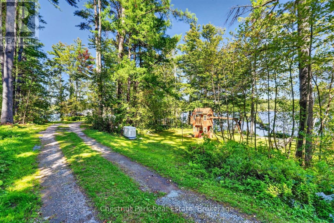
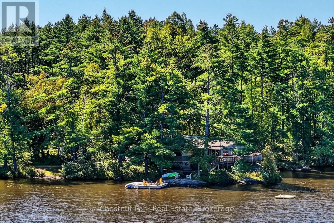
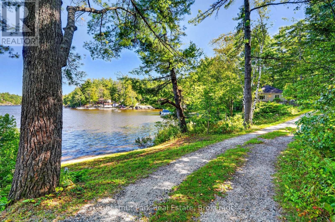
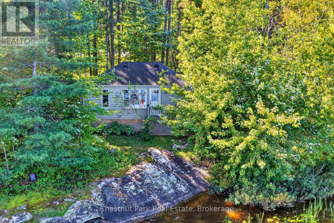
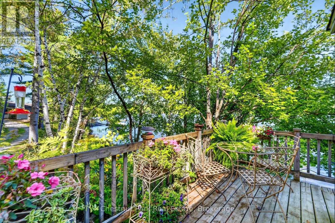
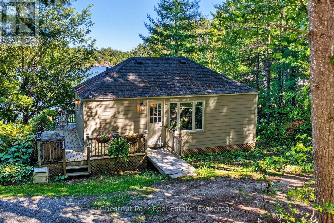
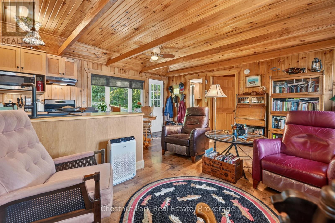
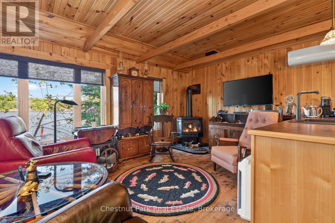
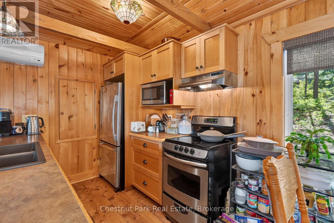
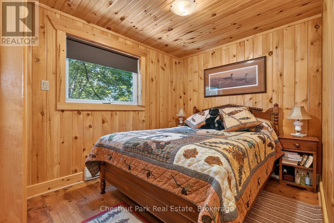
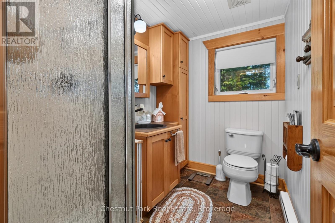
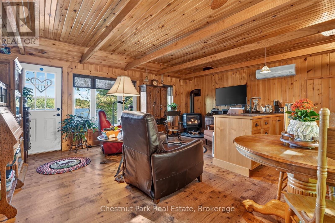
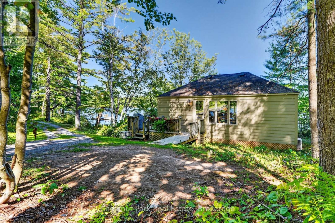
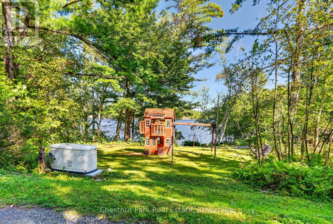
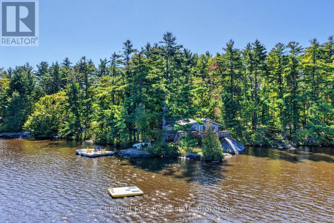
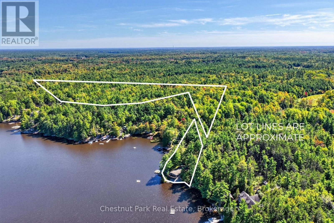
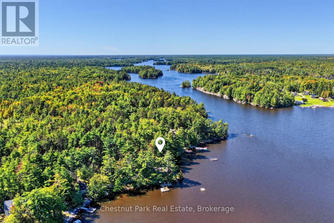
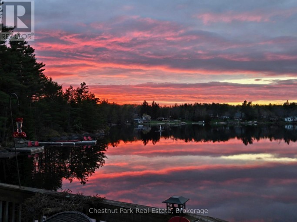
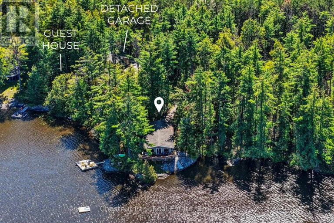
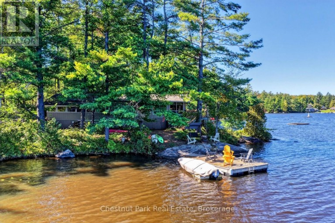
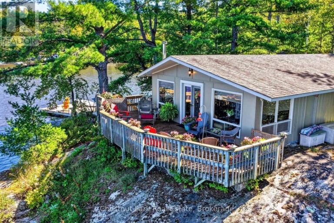
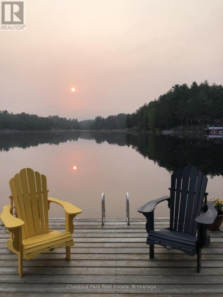
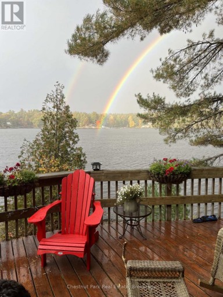
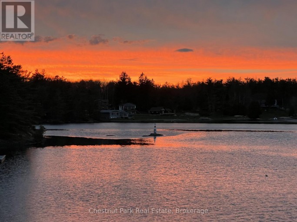
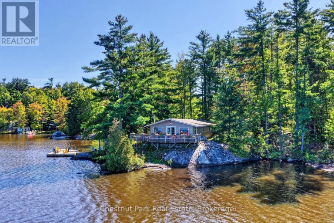
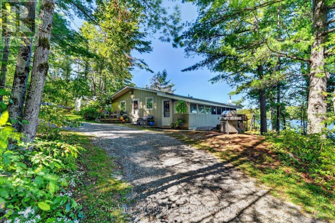
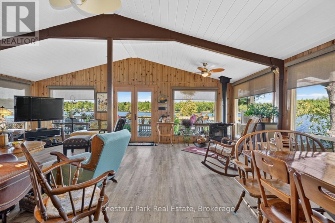
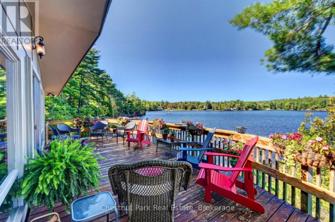
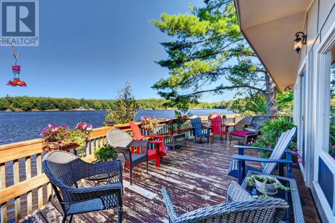
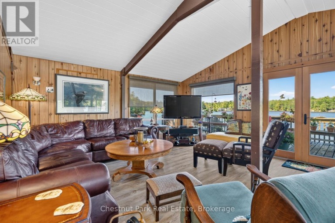
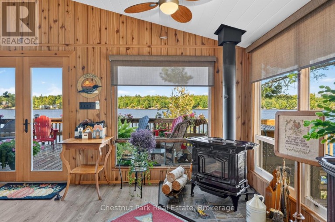
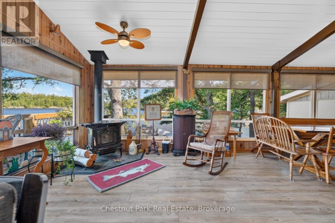
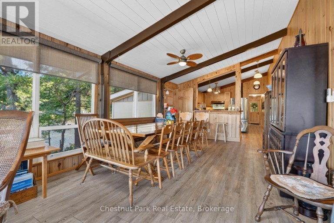
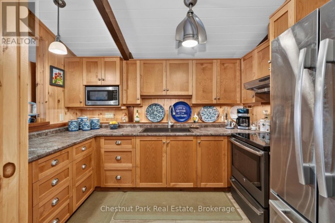
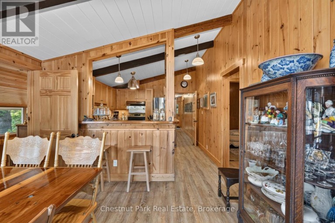
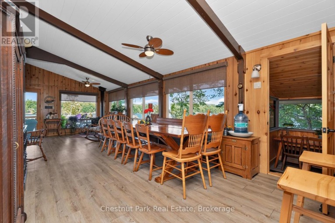
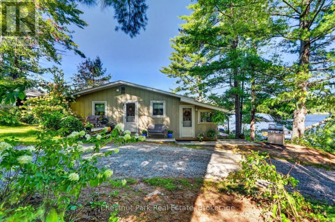
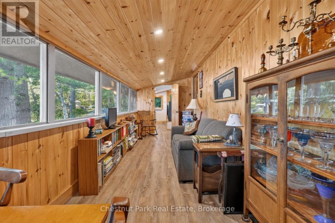
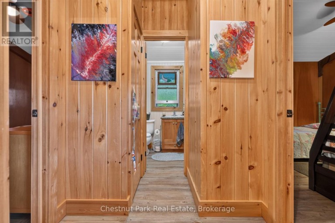
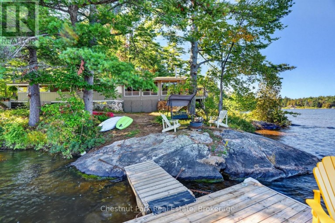
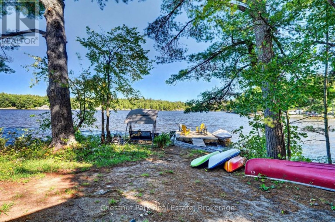
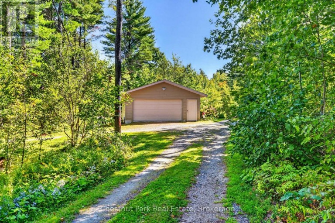
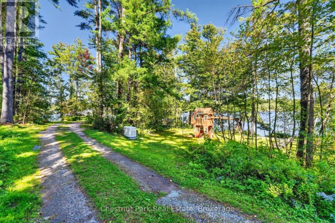
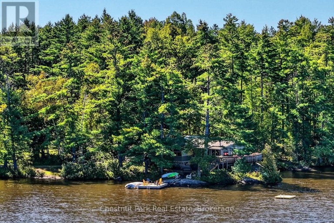
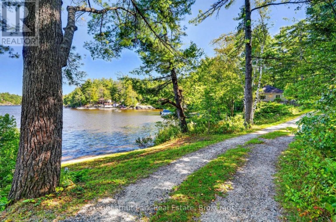
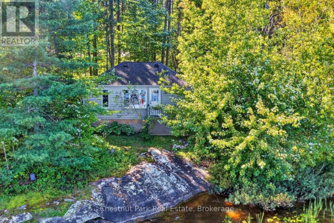
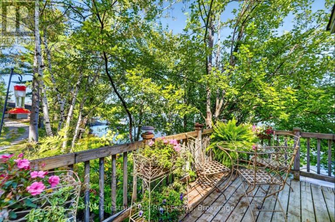
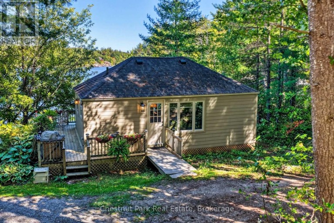
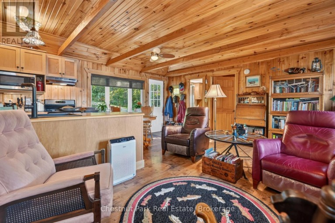
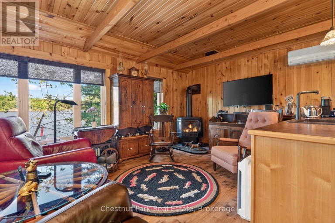
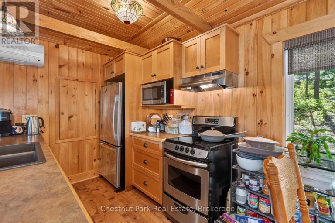
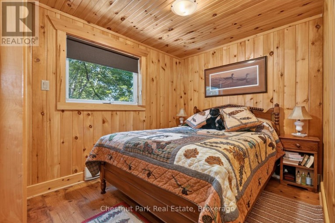
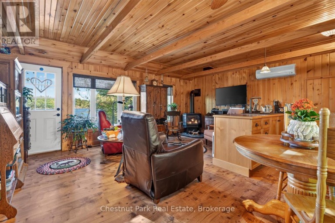
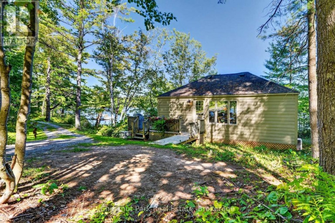
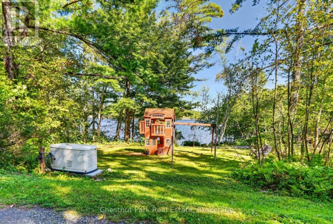
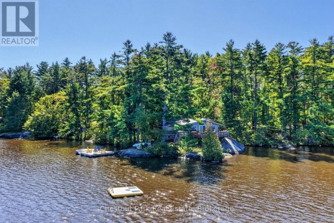
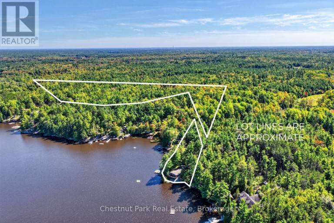
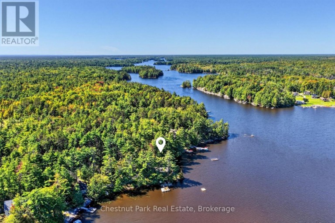
Welcome to one of the most coveted properties on Kahshe Lake - an extraordinary point of land offering an unrivaled 420 ft of shoreline with over an acre of natural privacy. Nestled into the landscape with sweeping panoramic views from West through South-East, this waterfront retreat captures brilliant sunrises, spectacular sunsets, and moon glows across the water - all creating a truly magical lakeside experience. The main cottage is perched just steps from the waters edge and exudes classic Muskoka charm with thoughtful updates that blend rustic warmth with modern convenience. Vaulted ceilings, large windows, and a seamless indoor-outdoor flow invite the lake in, while spacious lakeside decks and sitting areas make it easy to chase the sun - or the shade - throughout the day. Situated just far enough away for privacy but close enough for connection, the separate year-round newer lakehouse sits right along the shoreline. It's ideal for hosting family and friends or could serve as an income-generating rental. With its own dedicated parking and private access, it functions independently from the main cottage and offers options. A private boat launch adds exceptional convenience and enhances your access to everything Kahshe Lake has to offer - whether you're setting out for a day of boating, fishing, or just exploring. The expansive point ensures complete tranquility with room to roam, relax, and revel in nature. Whether you're enjoying morning coffee on the dock, sunset drinks on the deck, or paddling off into the stillness of the lake, every corner of this property offers a front-row seat to the beauty of the lake. Along with the detached garage and additional 4-acre backlot, this is a rare opportunity to own a legacy property that checks every box - privacy, views, charm, flexibility, and an unparalleled connection to the water. This is more than a cottage; its a lifestyle. (id:2471)

Chestnut Park Real Estate Ltd. Brokerage - Port Carling
- 705-645-7123
- 705-765-6878
- 705-765-7330
- cameronandkarenwhite@gmail.com
- Property Address: 1048 NORA LANE, Gravenhurst (Ryde), Ontario, P1P1R3
- Community Name: Ryde
- Property Type: Single Family
- Zoning Description: RW-6F & RB-7
- Title: Freehold
- Lot Size: 420 x 291.5 FT ; 1.41 acre w/f parcel & 4.02 acre backlot
- Acreage: 420 x 291.5 FT ; 1.41 acre w/f parcel & 4.02 acre backlot|5 - 9.99 acres
- Sewage Type: Septic System
- Water Type: Lake/River Water Intake
- Access: Year-round access, Private Docking
- Driveway: Detached Garage, Garage
- Total Parking Spaces: 12
- Waterfront Type: Waterfront on lake
- Waterfront: Kahshe Lake
- Amenities Nearby: Place of Worship
- Structure Style: House
- Style: Detached
- Storeys: 1
- Floor Space: 2000 - 2500 sqft
- Bedrooms: 5
- Bathrooms: 3-Total 1-Partial
- Basement Type: None
- Heating Type: Electric, Propane, Wood, Baseboard heaters, Heat Pump, Other
- Exterior Type: Vinyl siding, Wood
- Fireplace Present: True
- Foundation Type: Block, Wood/Piers, Stone
- Appliances Included: Water Heater, Window Coverings
- Structures: Deck, Porch, Shed, Dock
- View: Lake view, View, Direct Water View
- Cul-de-sac
- Wooded area
- Irregular lot size
- Partially cleared
- Level
- Guest Suite
- Landscaped
- Community Centre
| Type | Level | Dimensions |
|---|---|---|
| Living room | Main level | 4.62 m x 7.19 m |
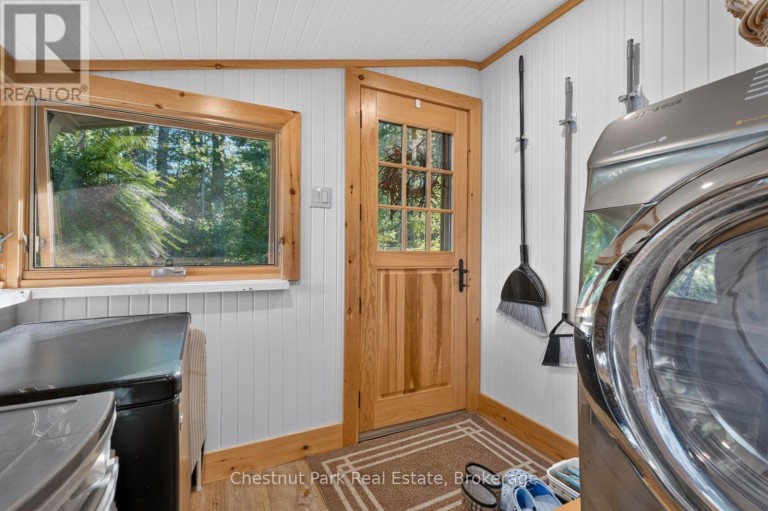
| Laundry room | Main level | 3.53 m x 2.34 m |
| Family room | Main level | 5.72 m x 3.48 m |
| Dining room | Main level | 3.81 m x 3.53 m |
| Dining room | Main level | 3.05 m x 1.78 m |
| Kitchen | Main level | 2.52 m x 2.44 m |
| Bedroom 5 | Main level | 2.34 m x 3.43 m |
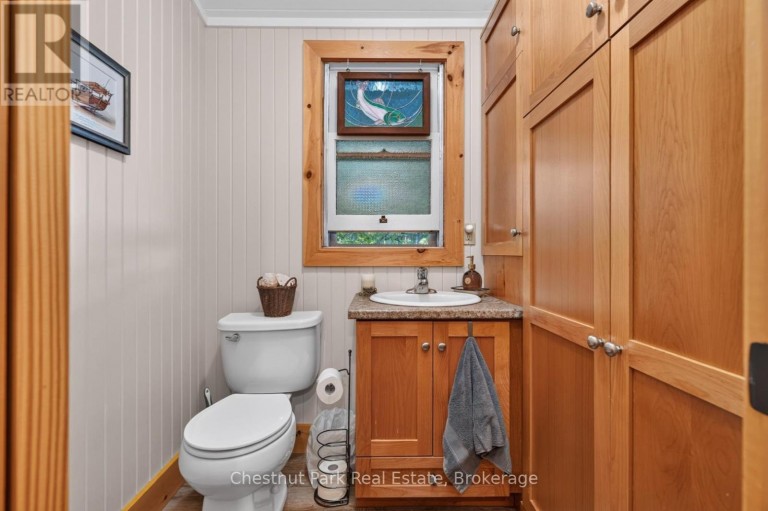
| Bathroom | Main level | 2.31 m x 1.68 m |
| Kitchen | Main level | 3.45 m x 3.53 m |
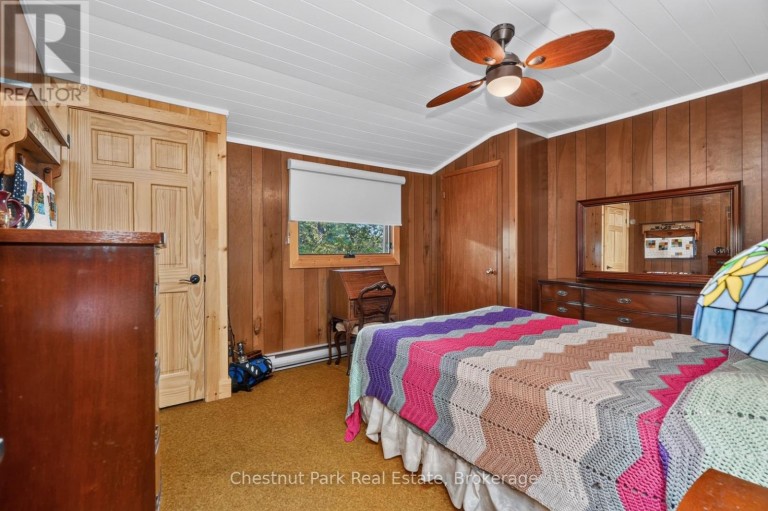
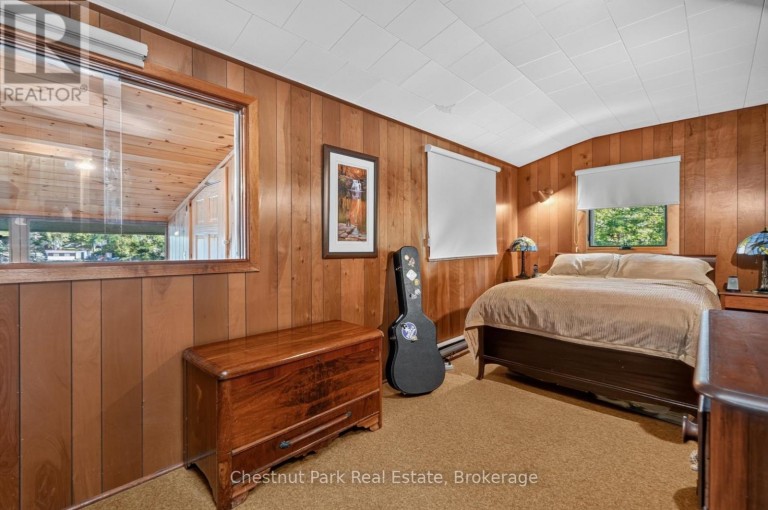
| Primary Bedroom | Main level | 4.24 m x 3.48 m |
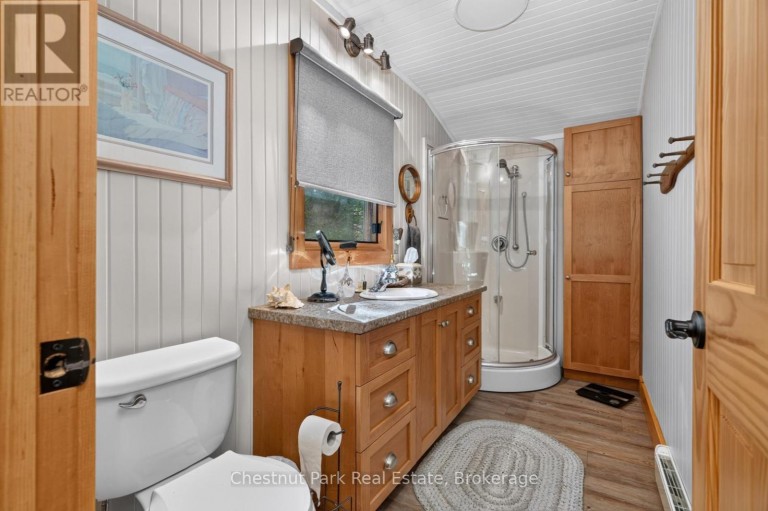
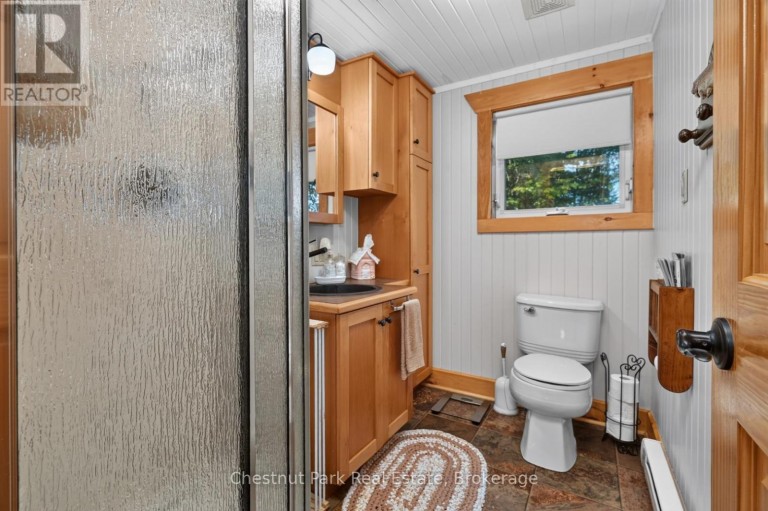
| Bathroom | Main level | 1.55 m x 3.48 m |
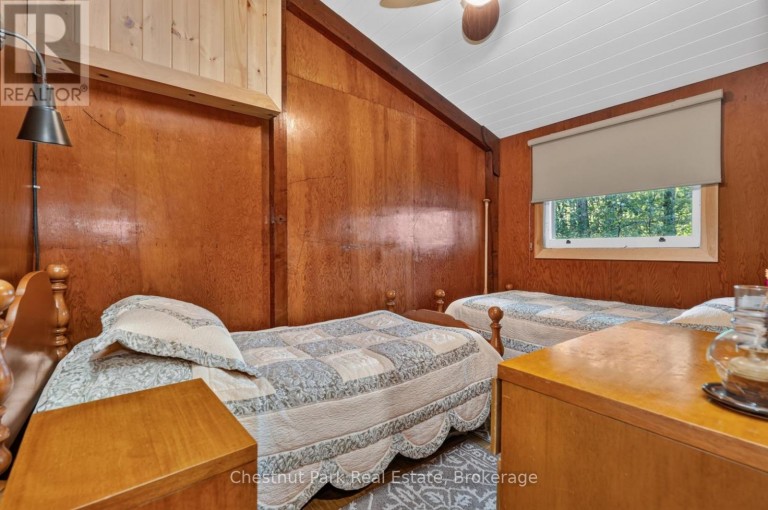
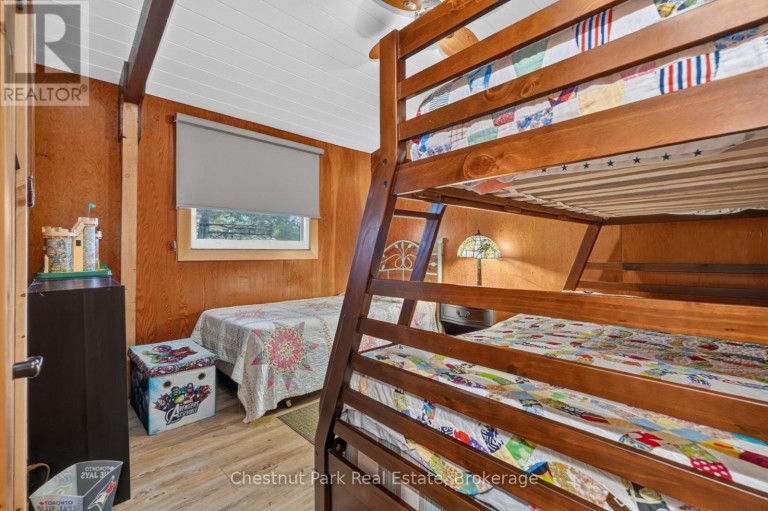
| Bedroom 2 | Main level | 5.26 m x 2.49 m |
| Bedroom 3 | Main level | 2.31 m x 3.53 m |
| Bedroom 4 | Main level | 2.9 m x 3.53 m |
| Bathroom | Main level | 1.78 m x 1.5 m |
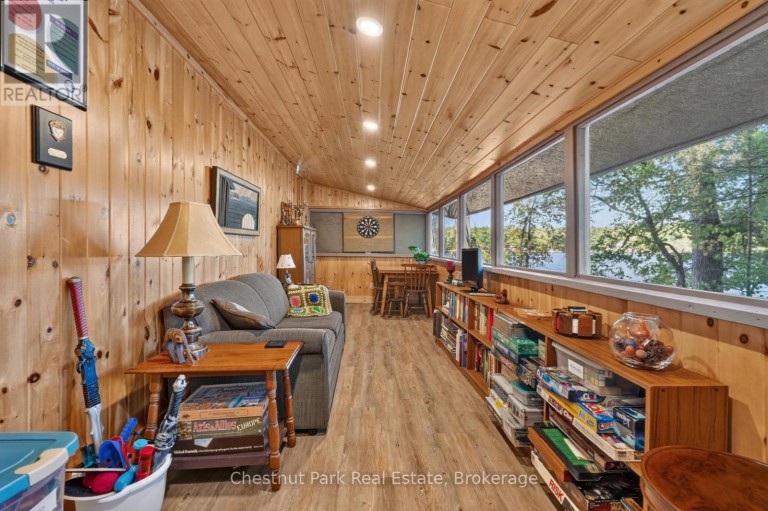
| Recreational, Games room | Main level | 7.24 m x 2.34 m |
Listing Offices: Chestnut Park Real Estate

This REALTOR.ca listing content is owned and licensed by REALTOR® members of The Canadian Real Estate Association. REALTOR®, MLS® and the associated logos are trademarks of the Canadian Real Estate Association. This website is operated by a brokerage or salesperson who is a member of The Canadian Real Estate Association and is licensed to trade residential and/or commercialreal estate. Any out of province listing content on this website is not intended to solicit a trade in real estate. Any consumers interested in out of province listings must contact a person who is licensed to trade in real estate in that province. All information displayed on this website is believed to be accurate but is not guaranteed and should be independently verified. No warranties or representations are made of any kind.
This website is operated by a member of The Canadian Real Estate Association (CREA). The content on this website is owned or controlled by CREA. By accessing this website, the user agrees to be bound by these terms of use as amended from time to time, and agrees that these terms of use constitute a binding contract between the user, and CREA.
The content on this website is protected by copyright and other laws, and is intended solely for the private, non-commercial use by individuals. Any other reproduction, distribution or use of the content, in whole or in part, is specifically prohibited. Prohibited uses include commercial use, "screen scraping", "database scraping", and any other activity intended to collect, store, reorganize or manipulate the content of this website.
REALTOR®, REALTORS®, and the REALTOR® logo are certification marks that are owned by REALTOR® Canada Inc. and licensed exclusively to The Canadian Real Estate Association (CREA). These certification marks identify real estate professionals who are members of CREA and who must abide by CREA's By-Laws, Rules, and the REALTOR® Code. The MLS® trademark and the MLS® logo are owned by CREA and identify the professional real estate services provided by members of CREA.
The information contained on this website is based in whole or in part on information that is provided by members of CREA, who are responsible for its accuracy. CREA reproduces and distributes this information as a service for its members, and assumes no responsibility for its completeness or accuracy.
We may at any time amend these Terms of Use by updating this posting. All users of this site are bound by these amendments should they wish to continue accessing the website, and should therefore periodically visit this page to review any and all such amendments.